Two-story stone-front home at dusk with a lit entry, attached garage, and $10,000 buyer incentive banner.
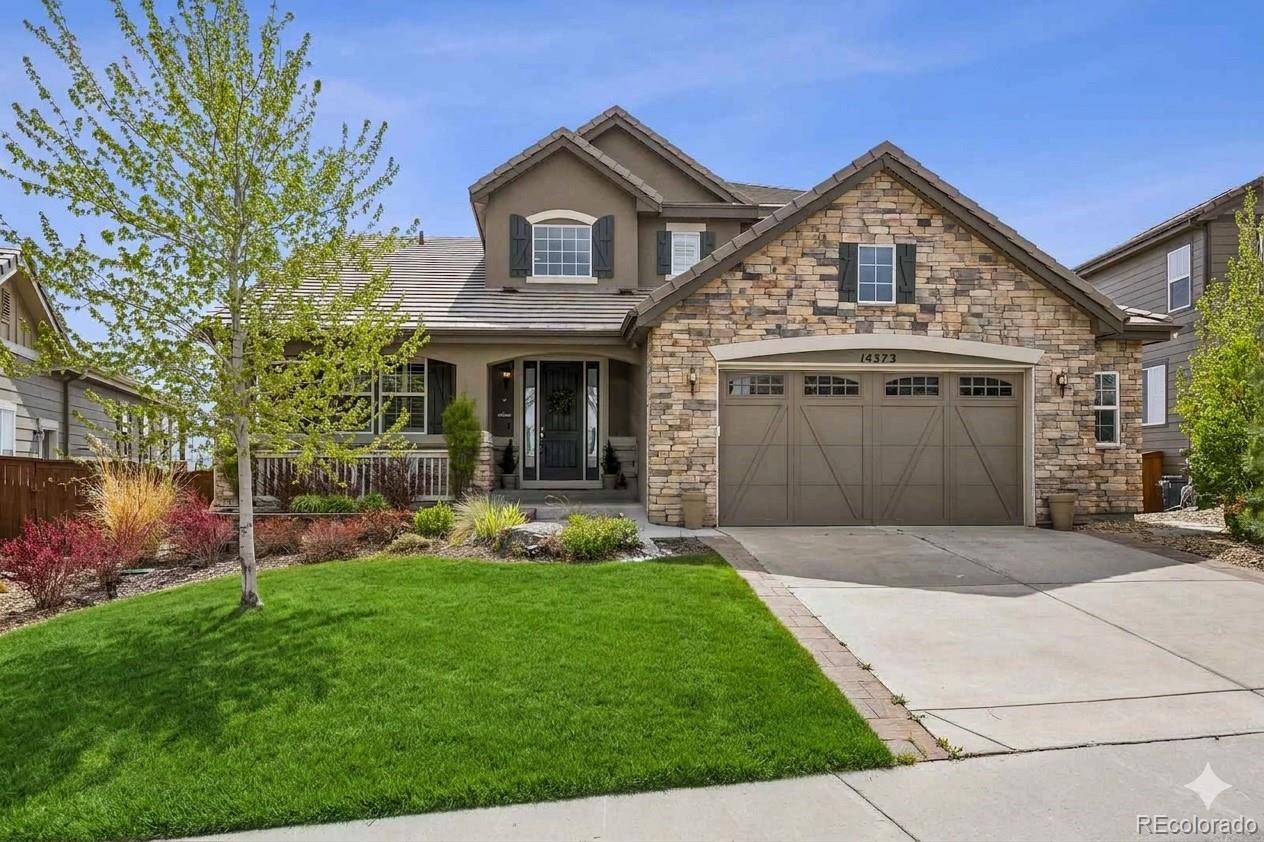
Two-story stone-and-stucco home with a covered porch, two-car garage, and landscaped front lawn.
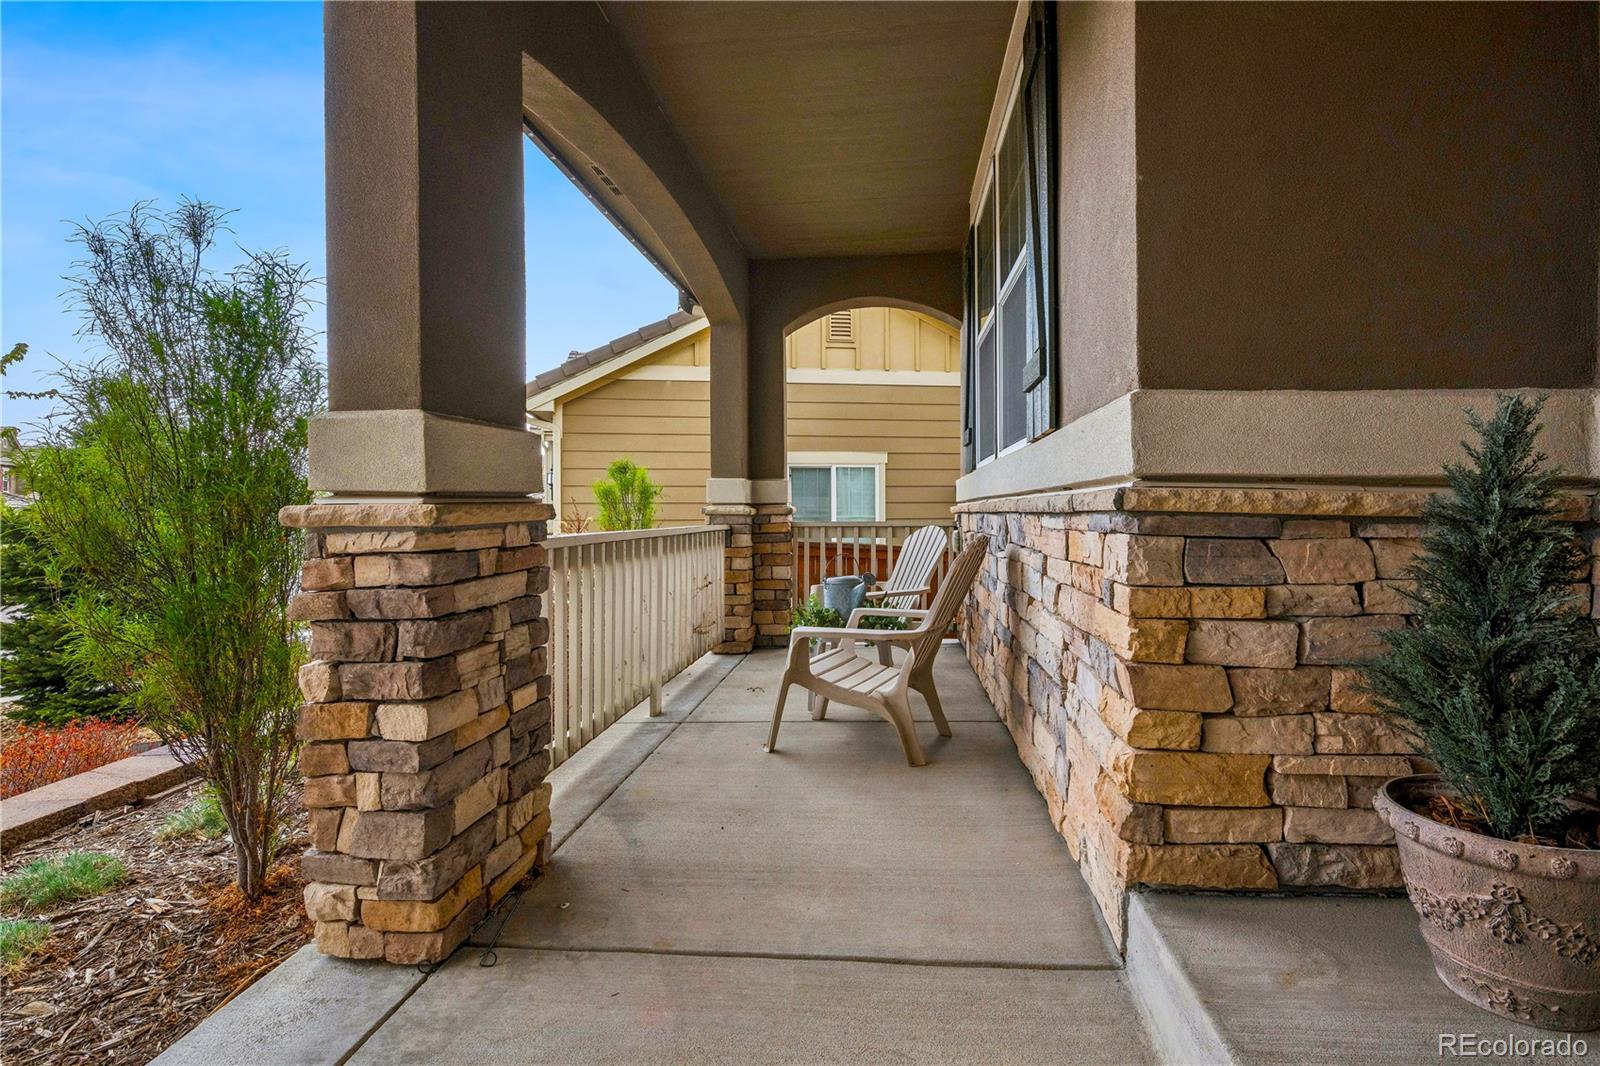
Covered front porch with stone columns, two chairs, and a concrete walkway.
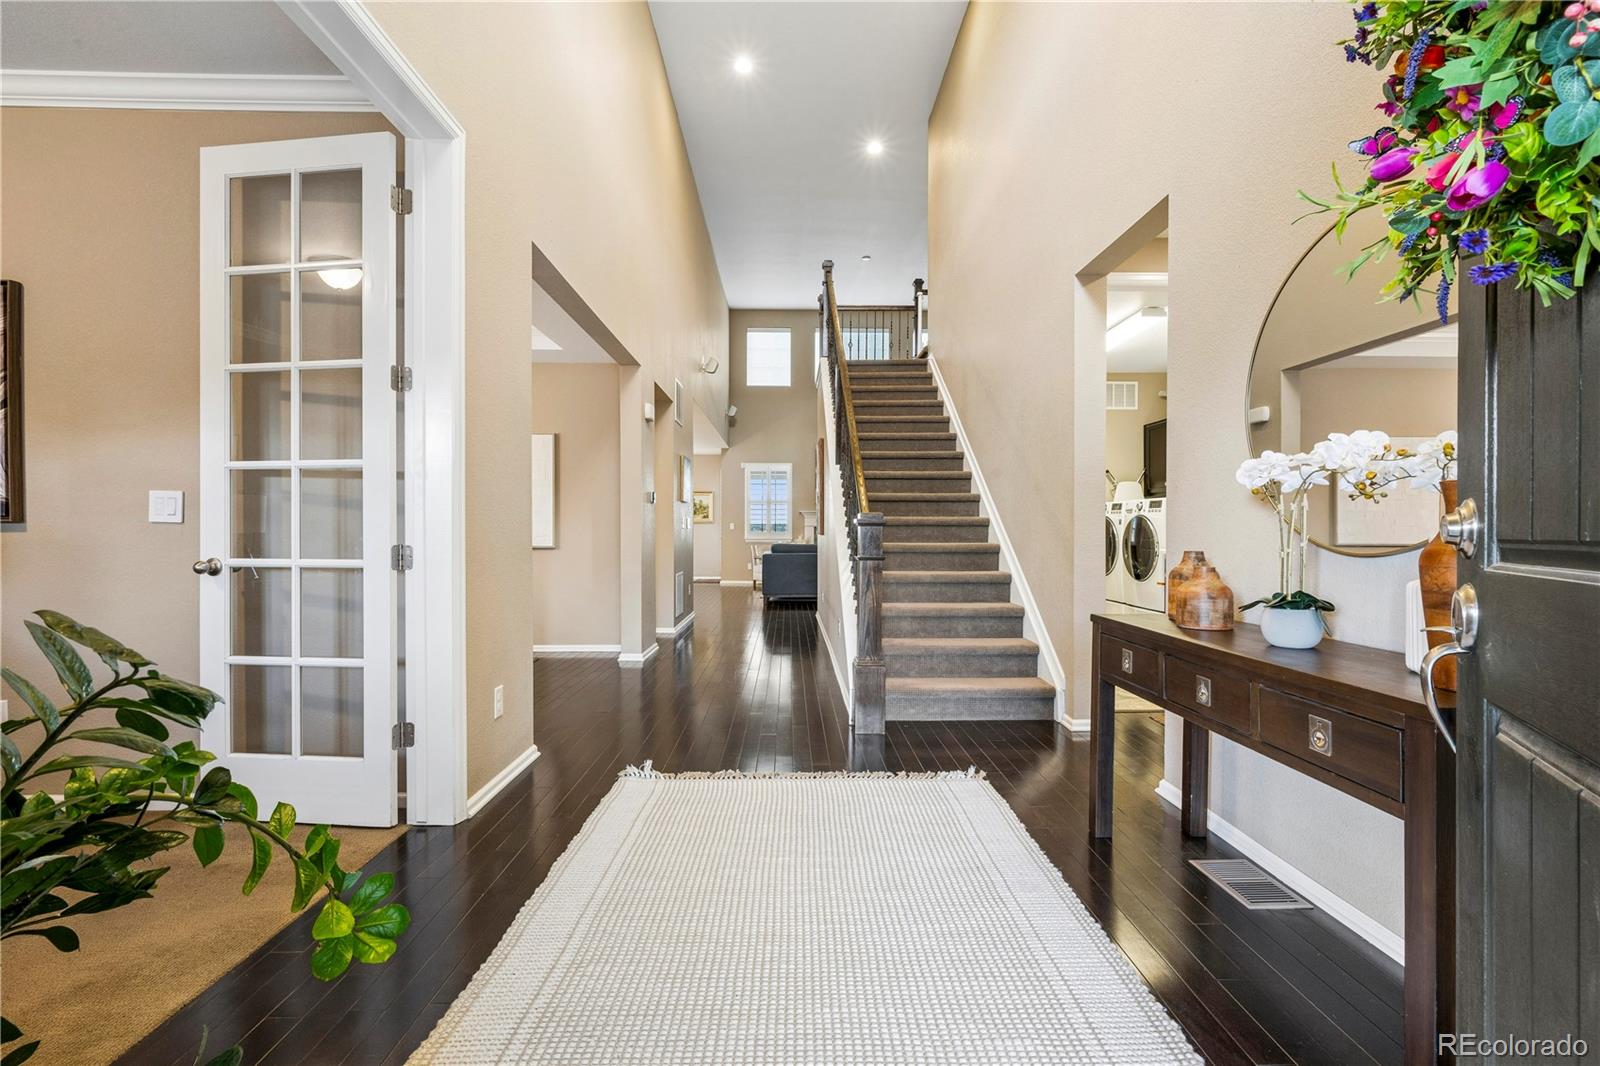
Entry foyer with dark hardwood floors, a carpeted staircase, and a console table beneath a round mirror.
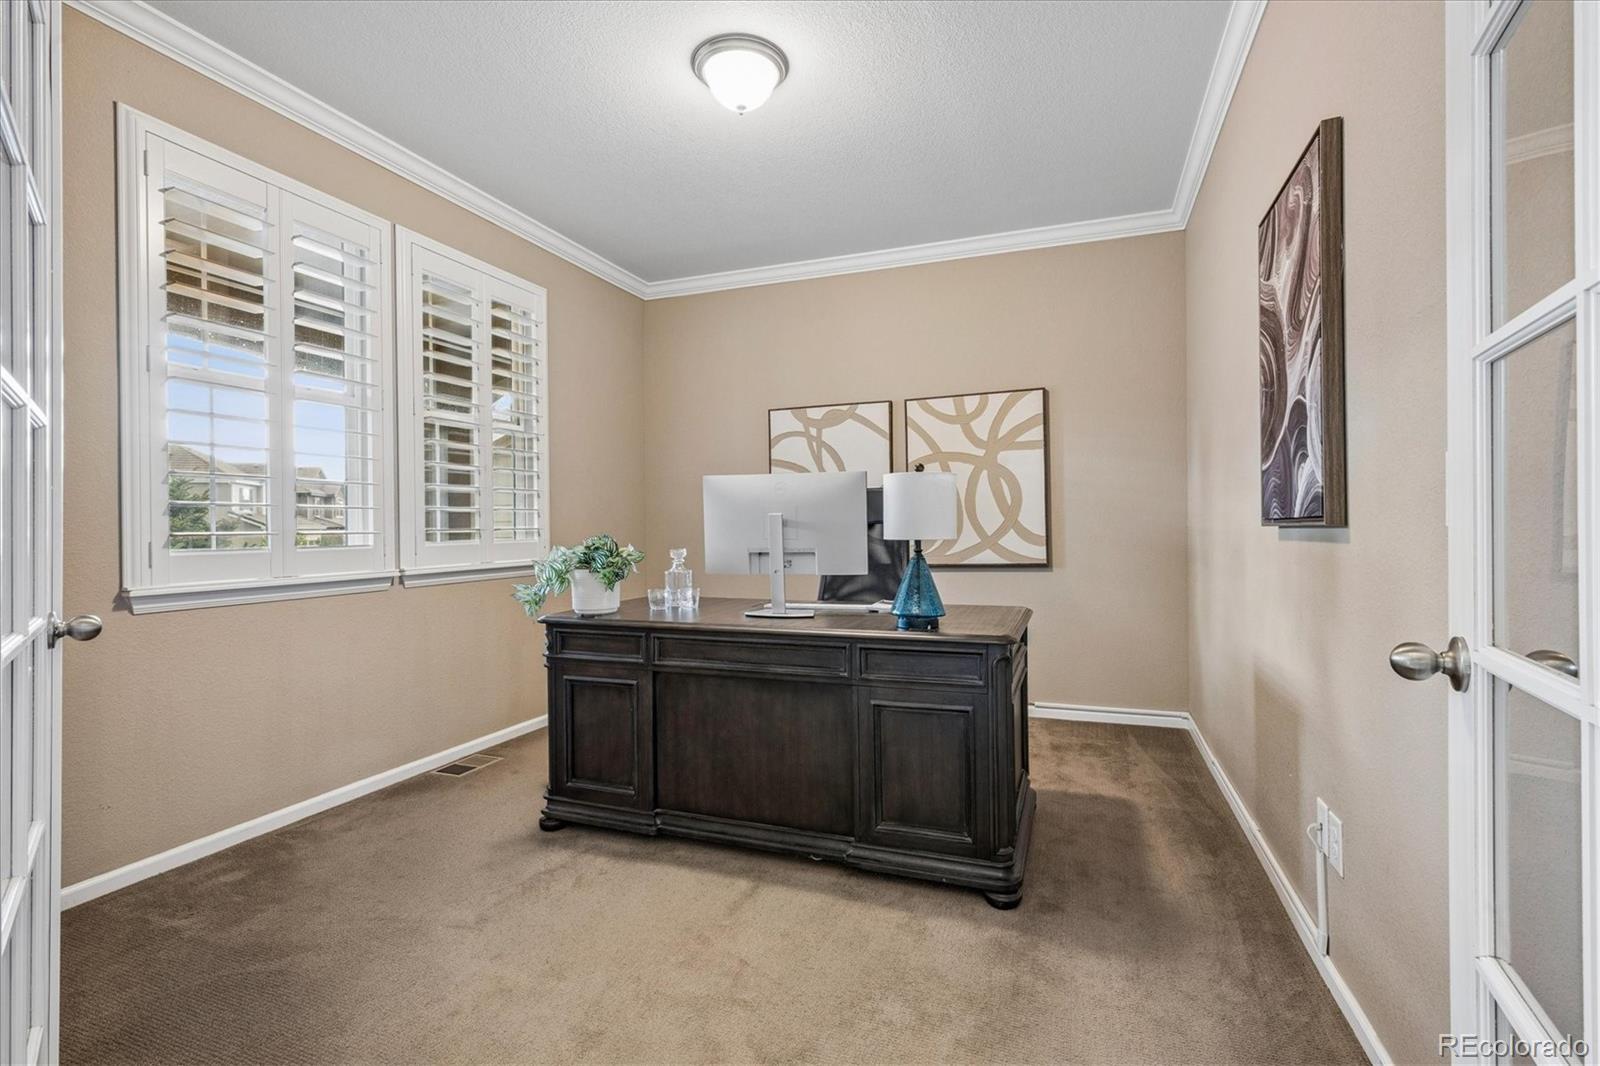
Home office with a dark wood desk, computer, and plantation-shuttered windows.
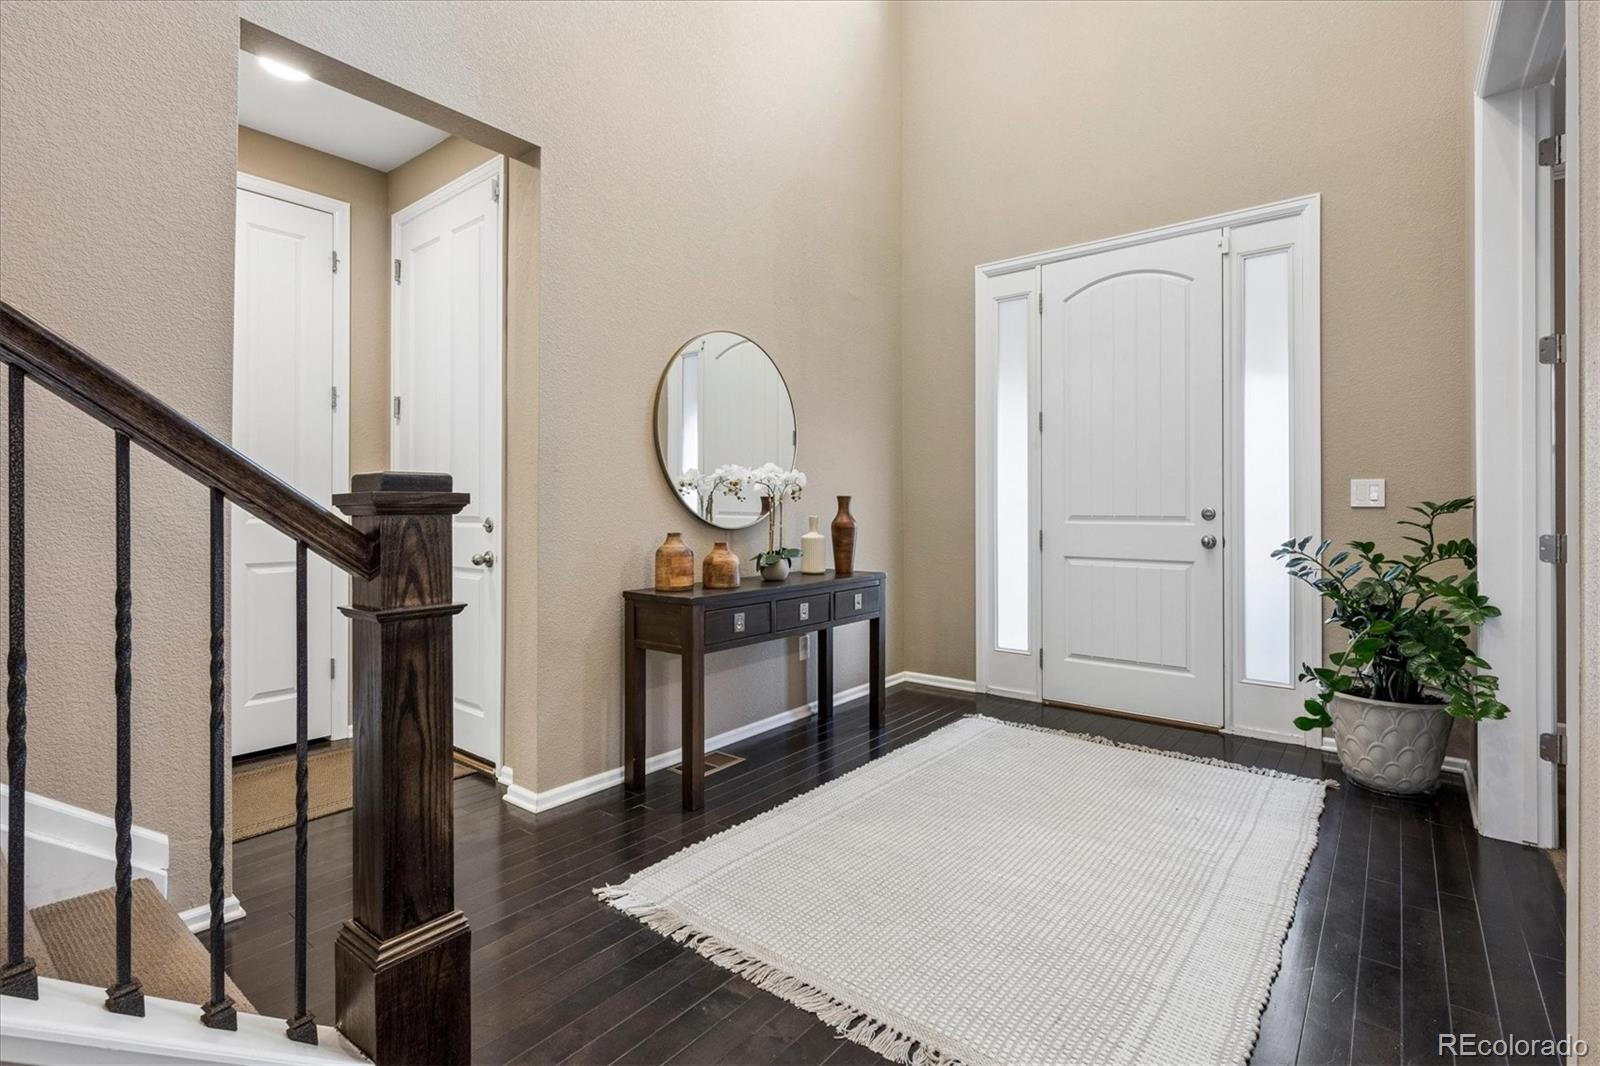
Entry foyer with a white front door, dark wood staircase, console table, and large woven rug.
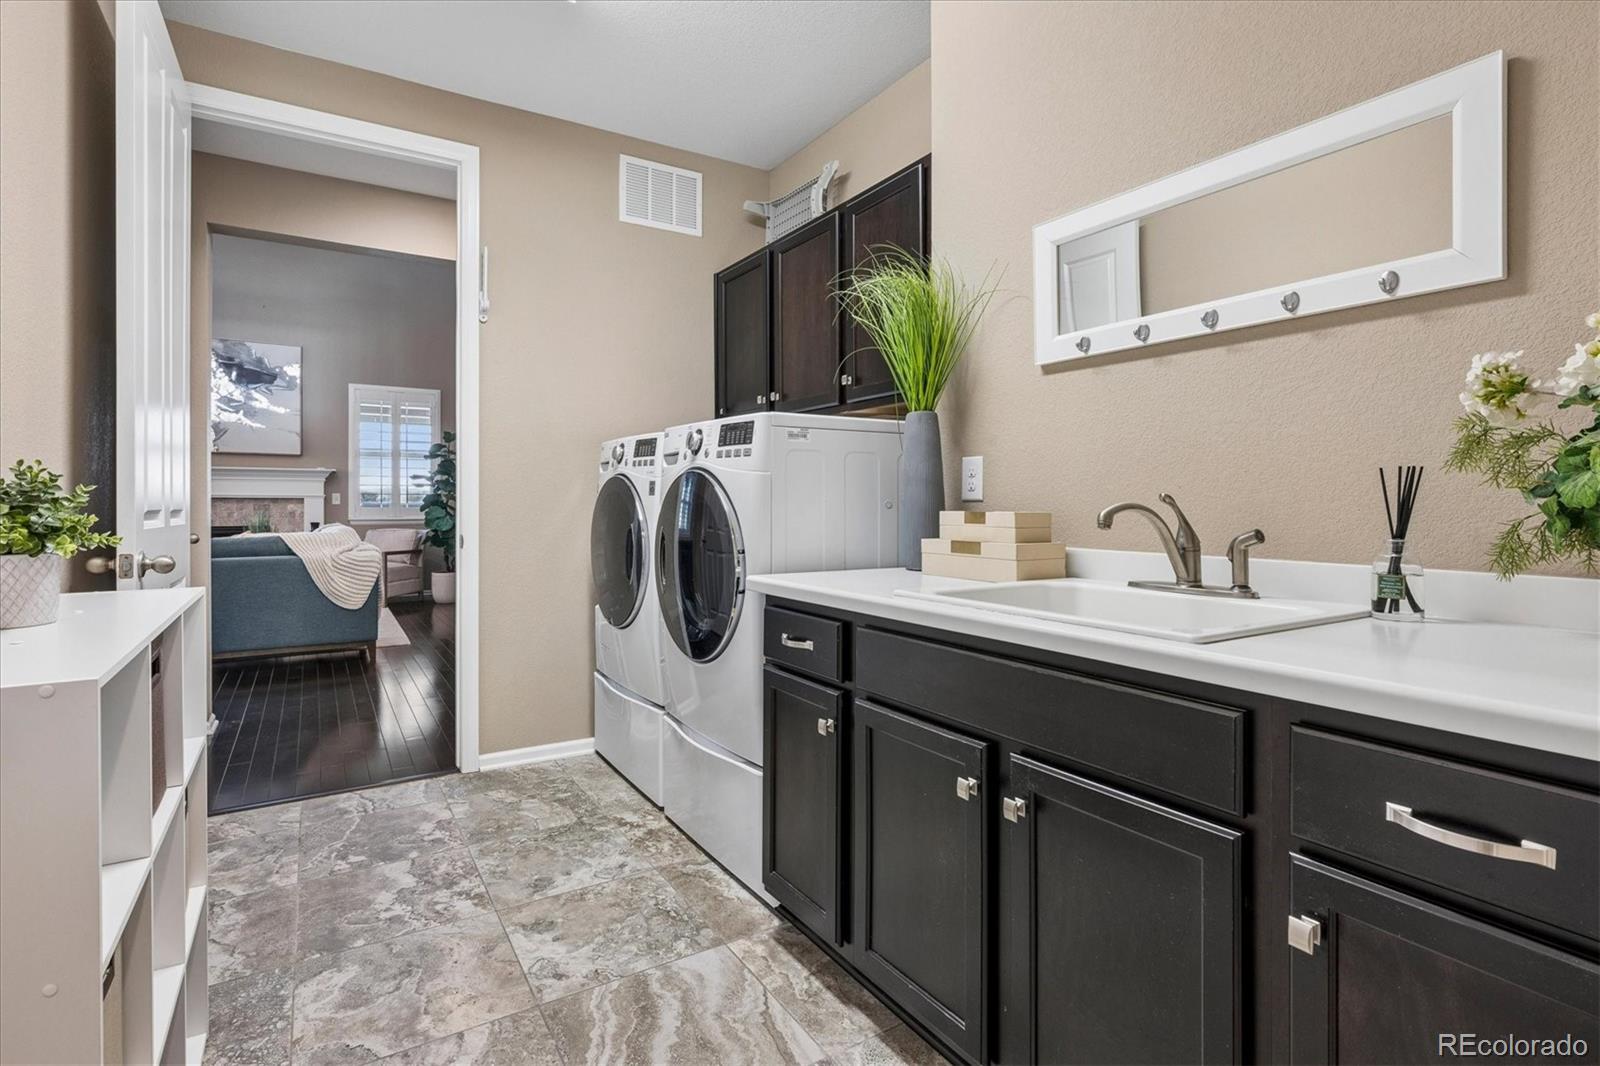
Laundry room with front-loading washer and dryer, dark cabinets, and a long white sink counter.
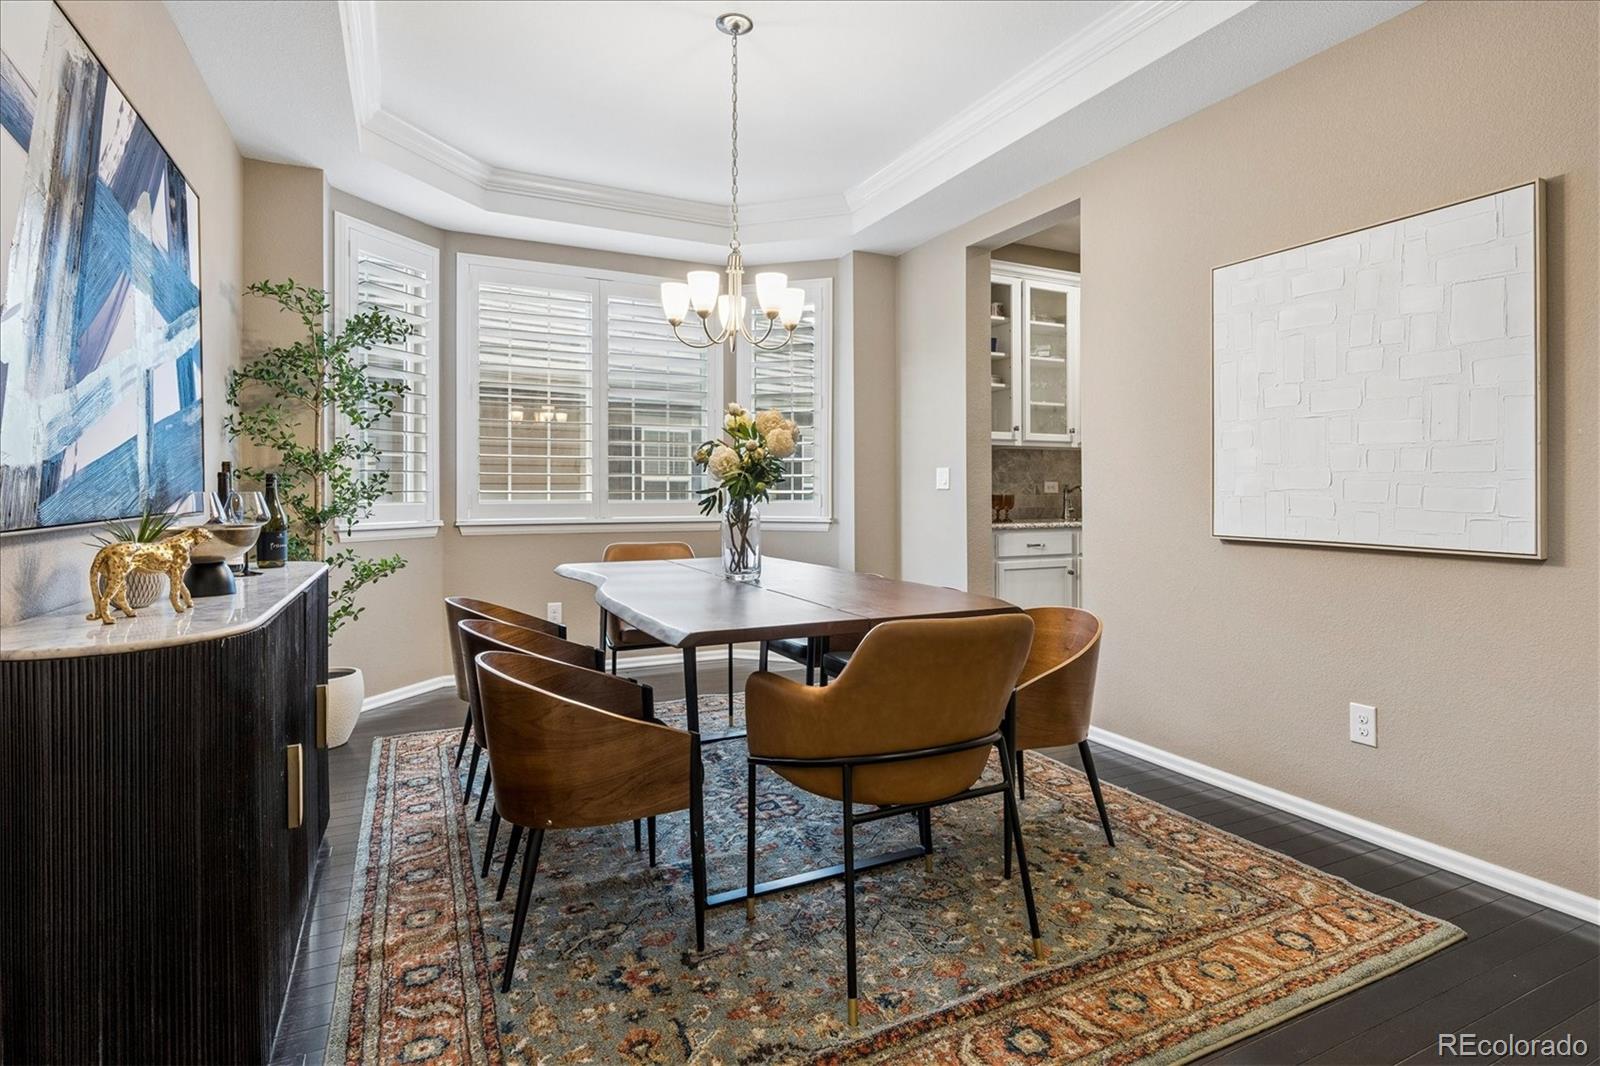
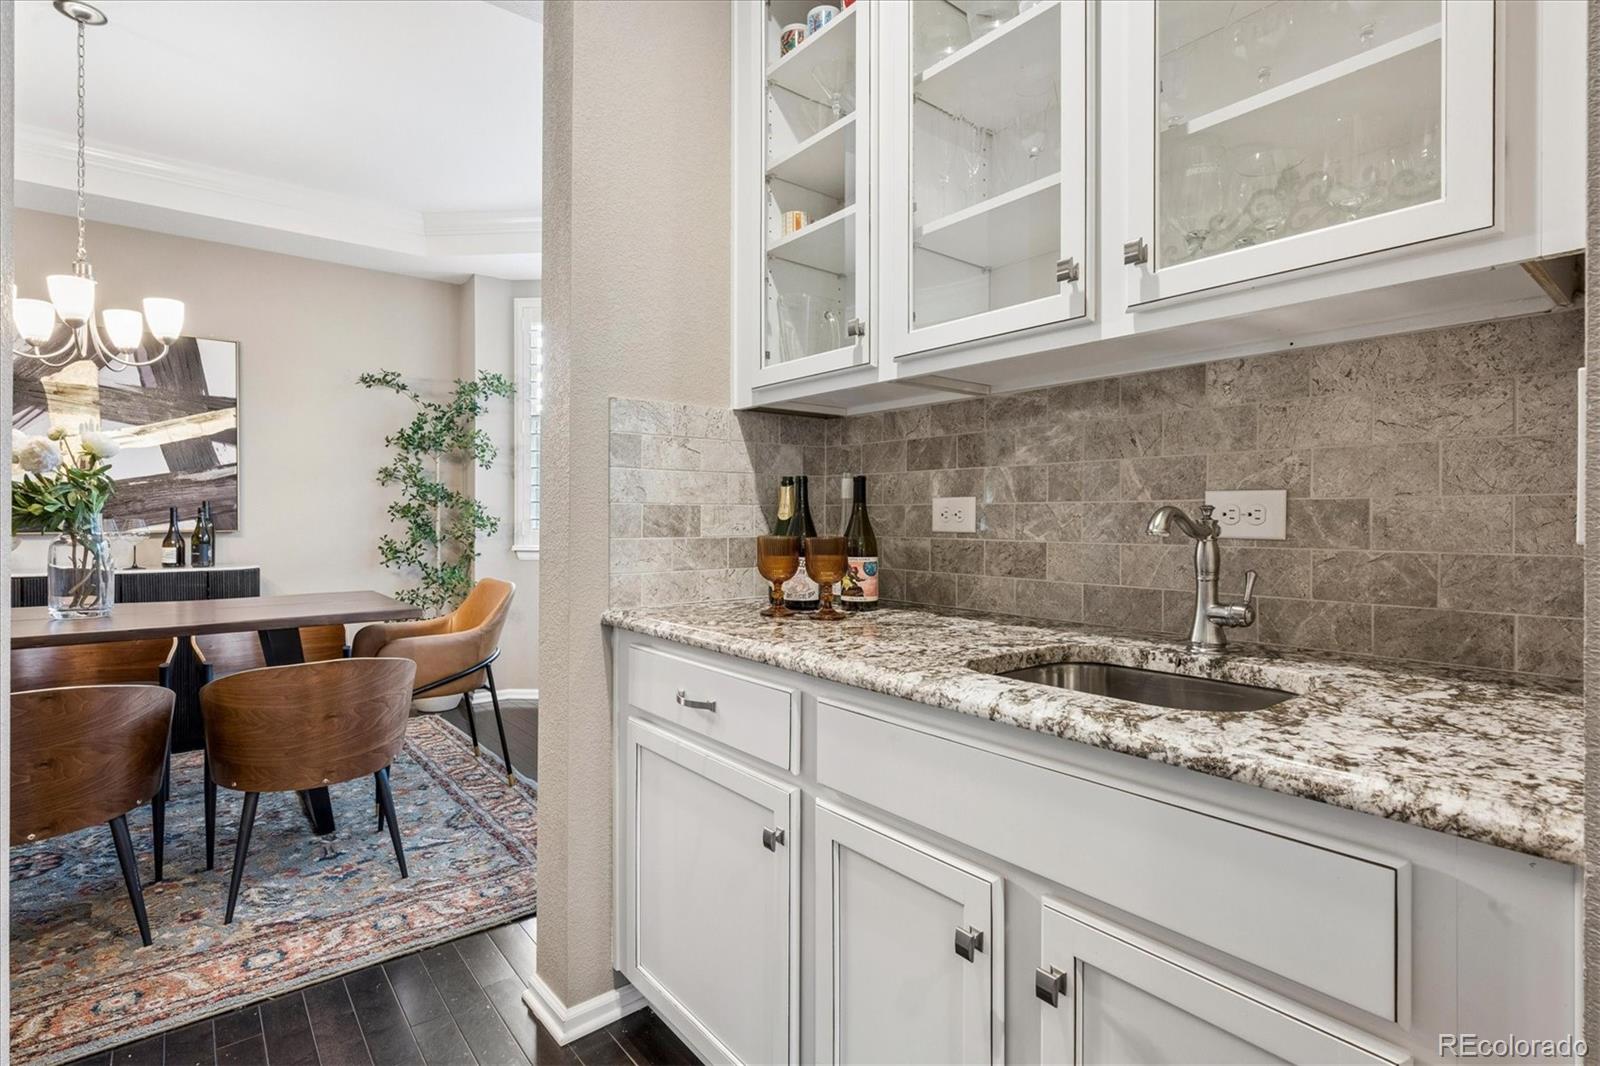
Dining room with a dark wood table, leather chairs, and wide shuttered windows.
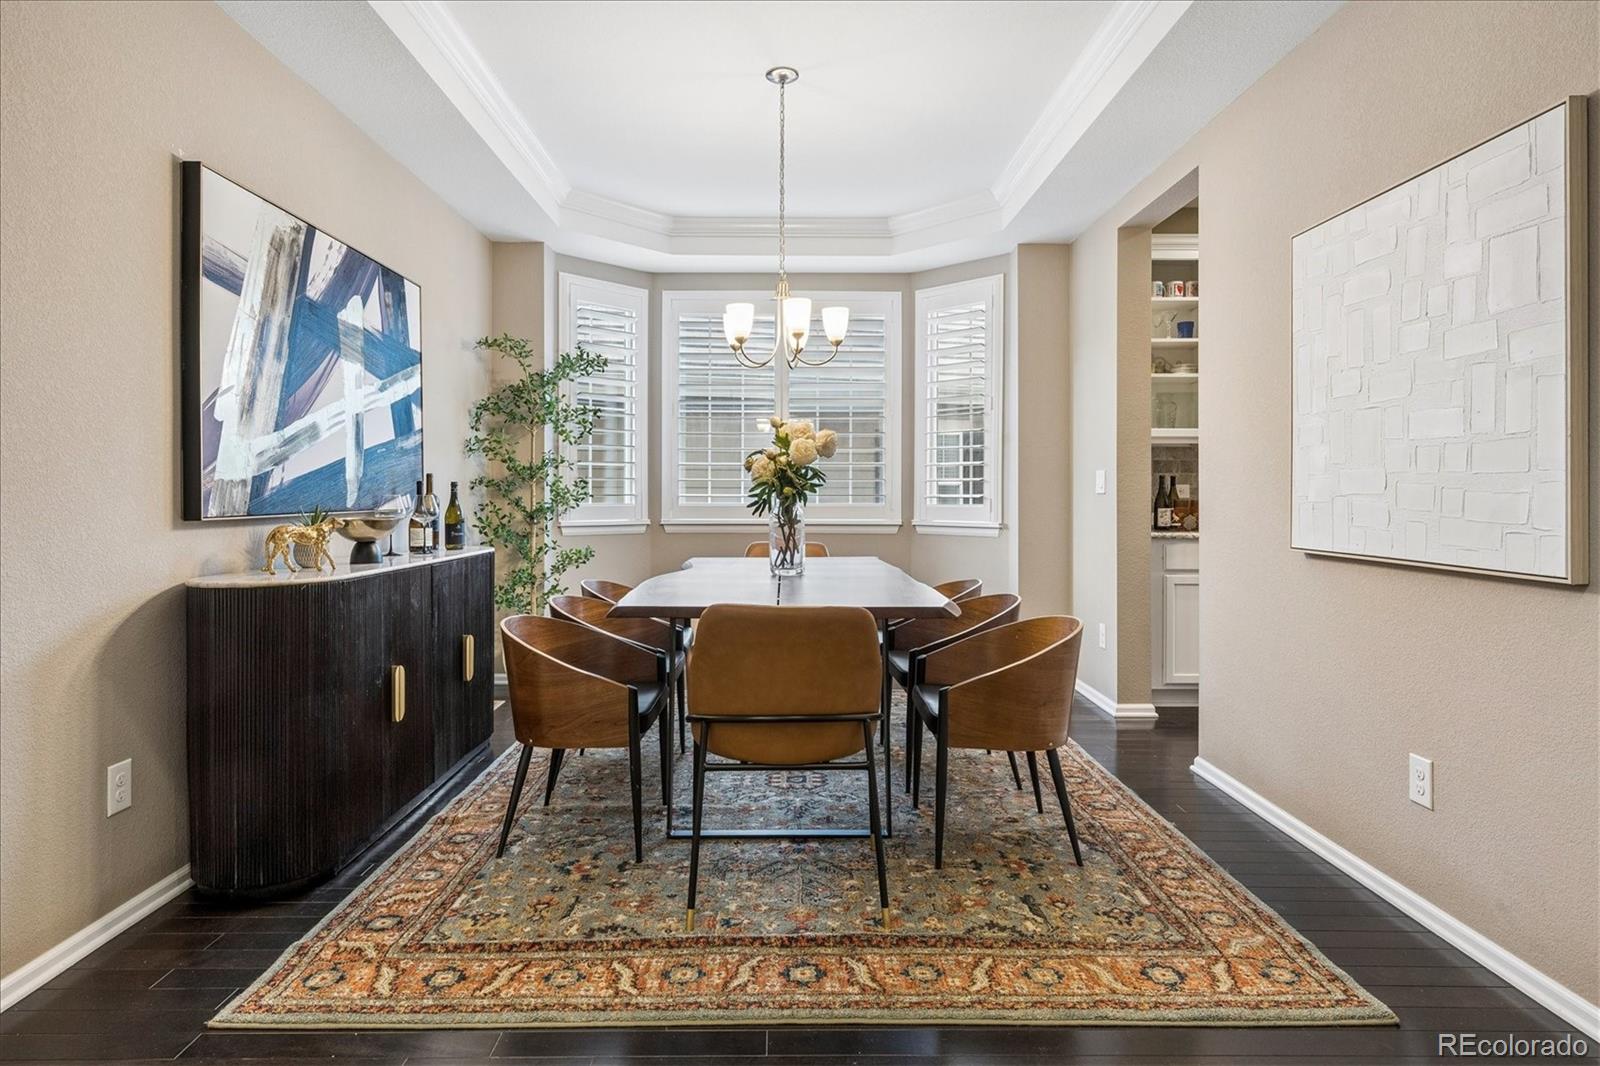
Dining room with a long table, wood chairs, bay windows with shutters, and a patterned rug.
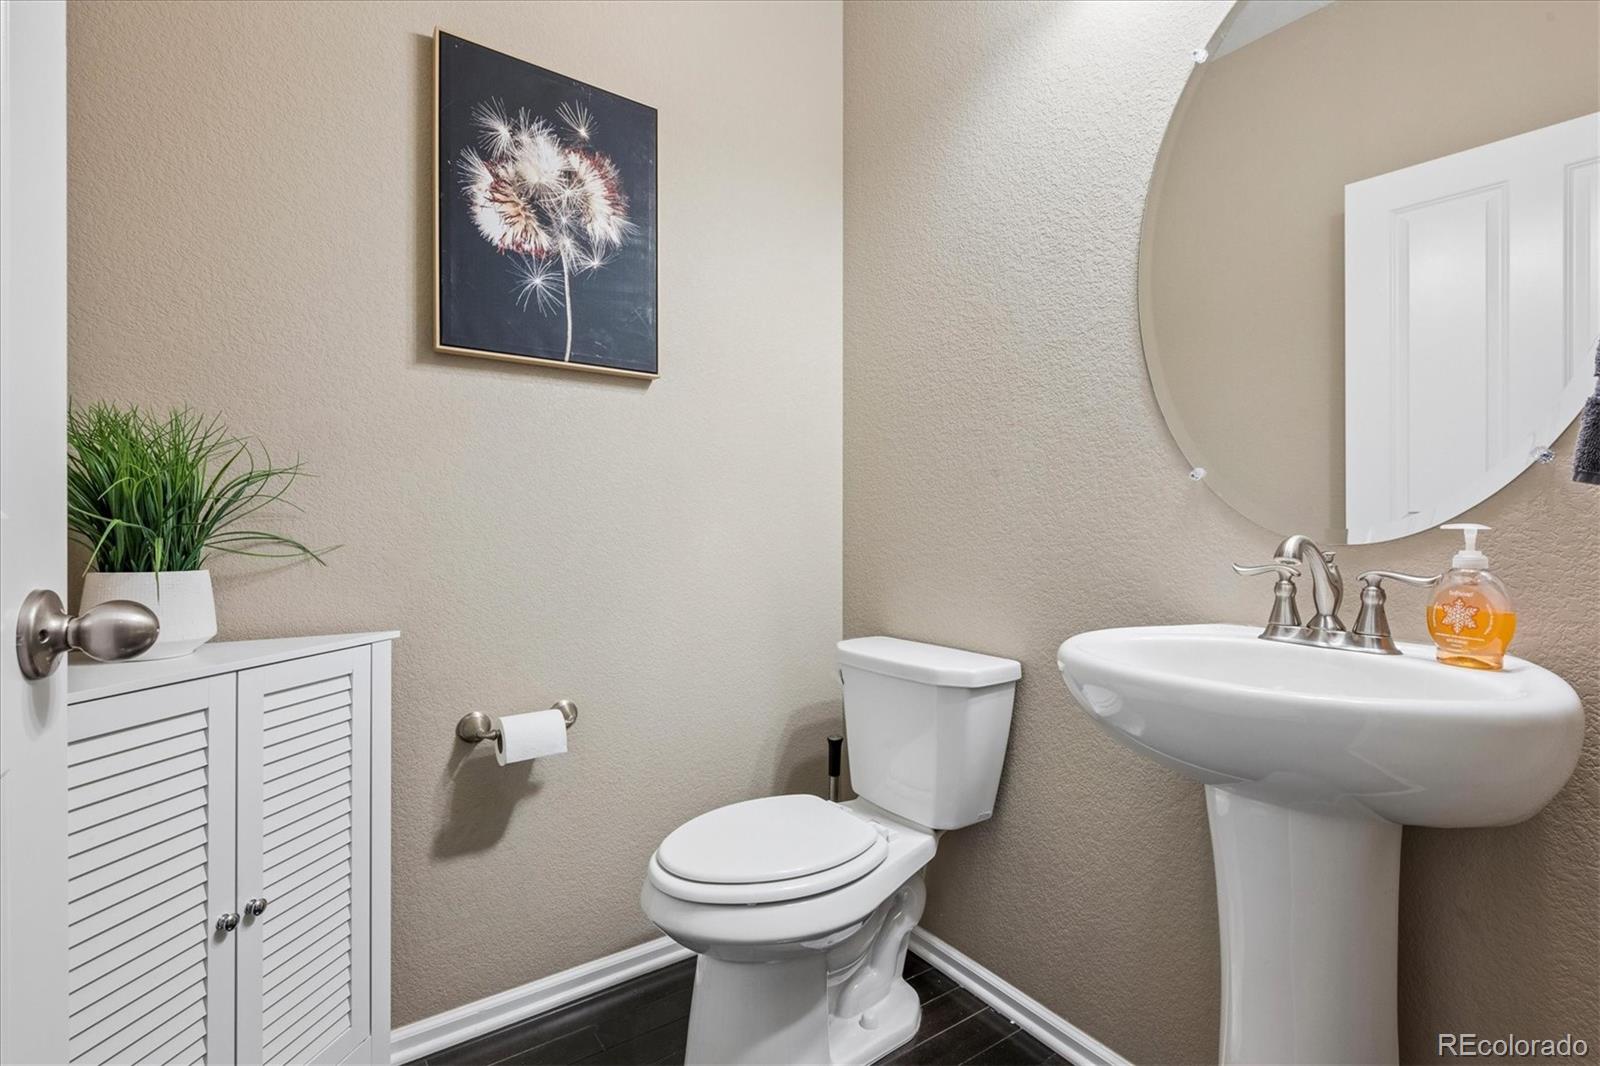
Bathroom with a pedestal sink, toilet, round mirror, and white storage cabinet.
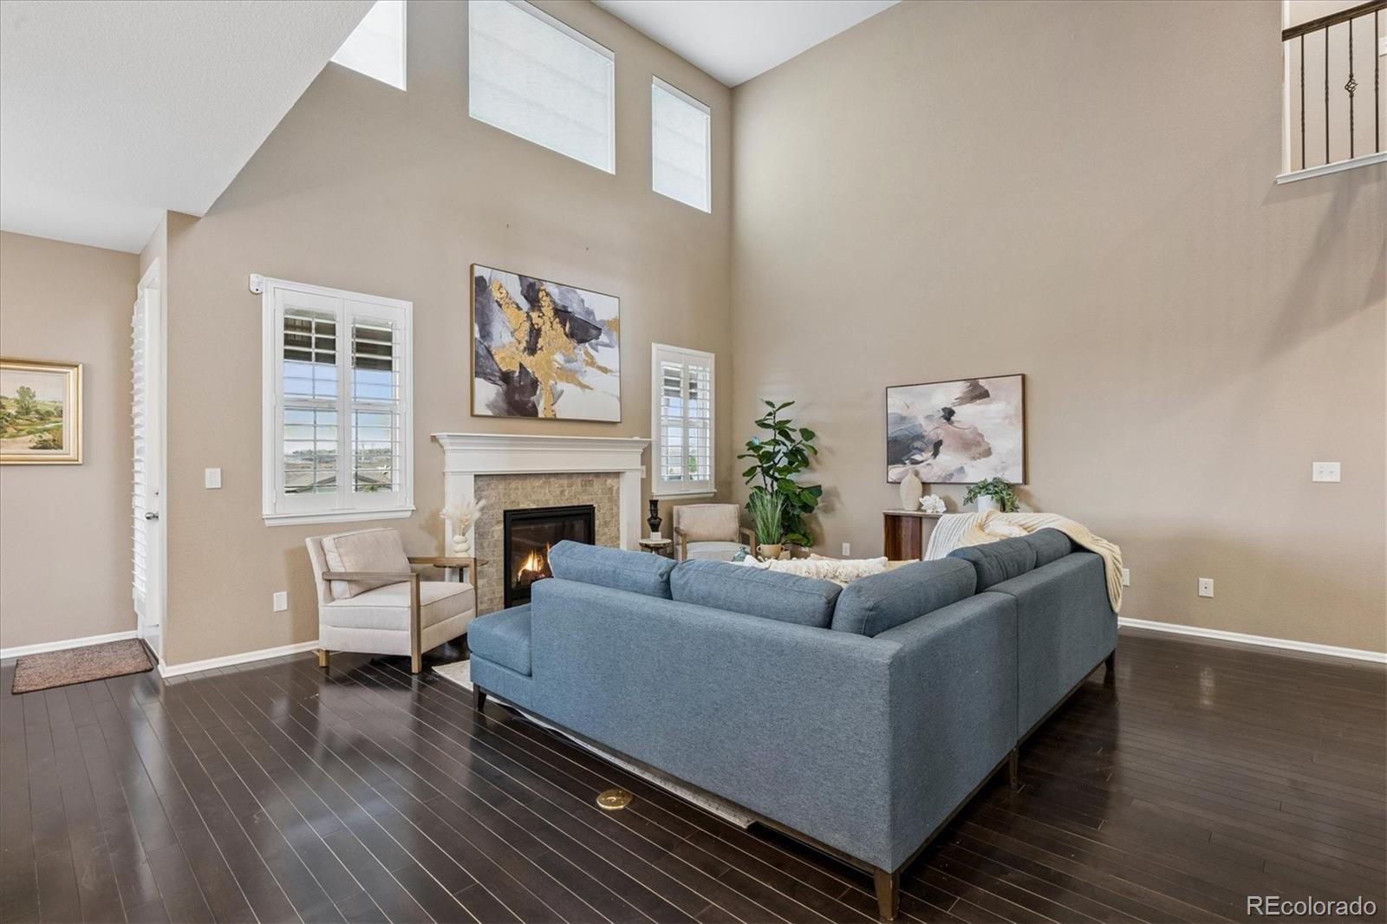
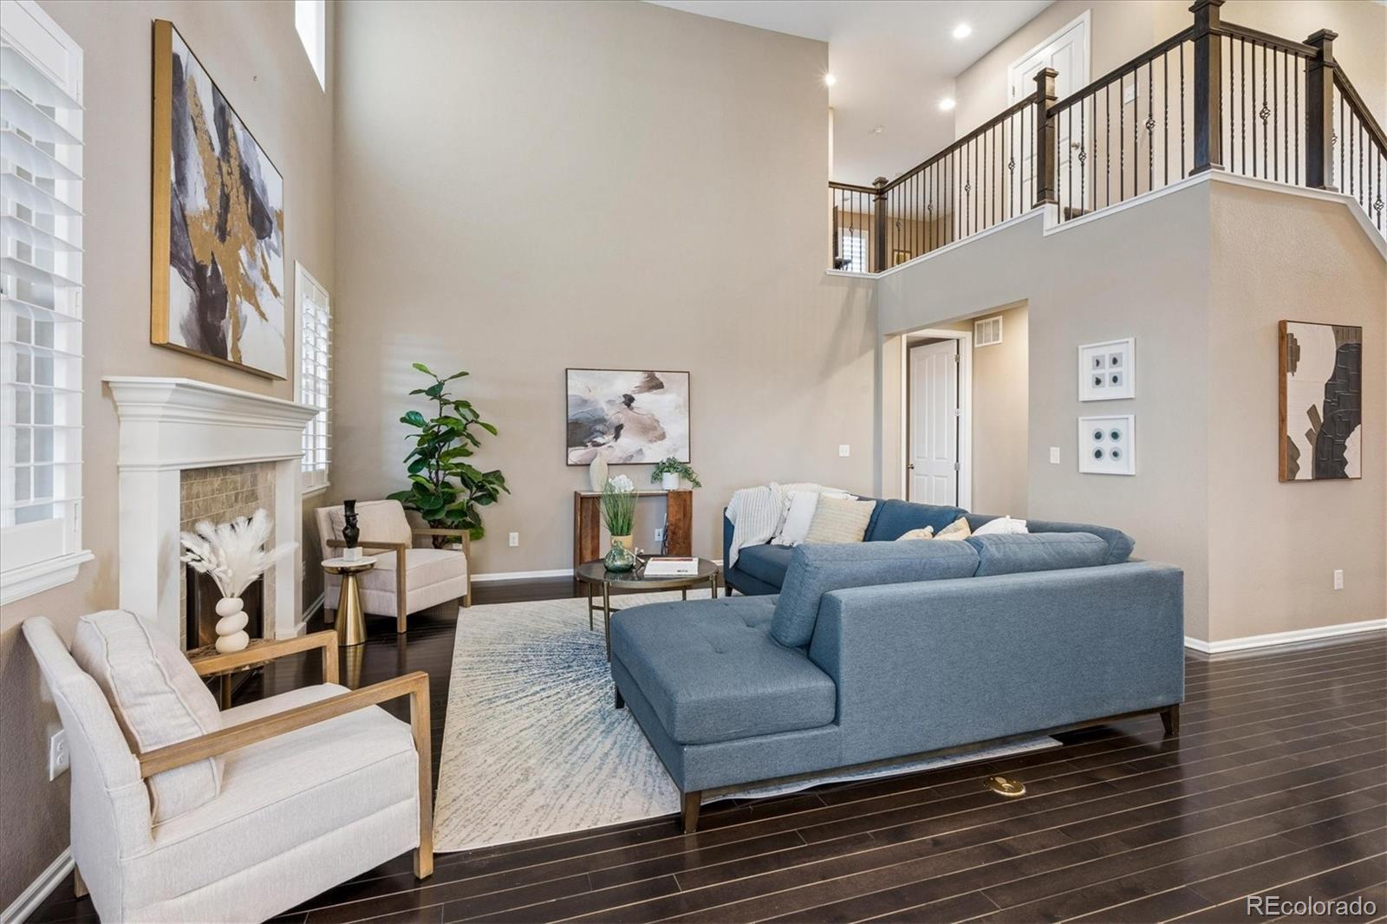
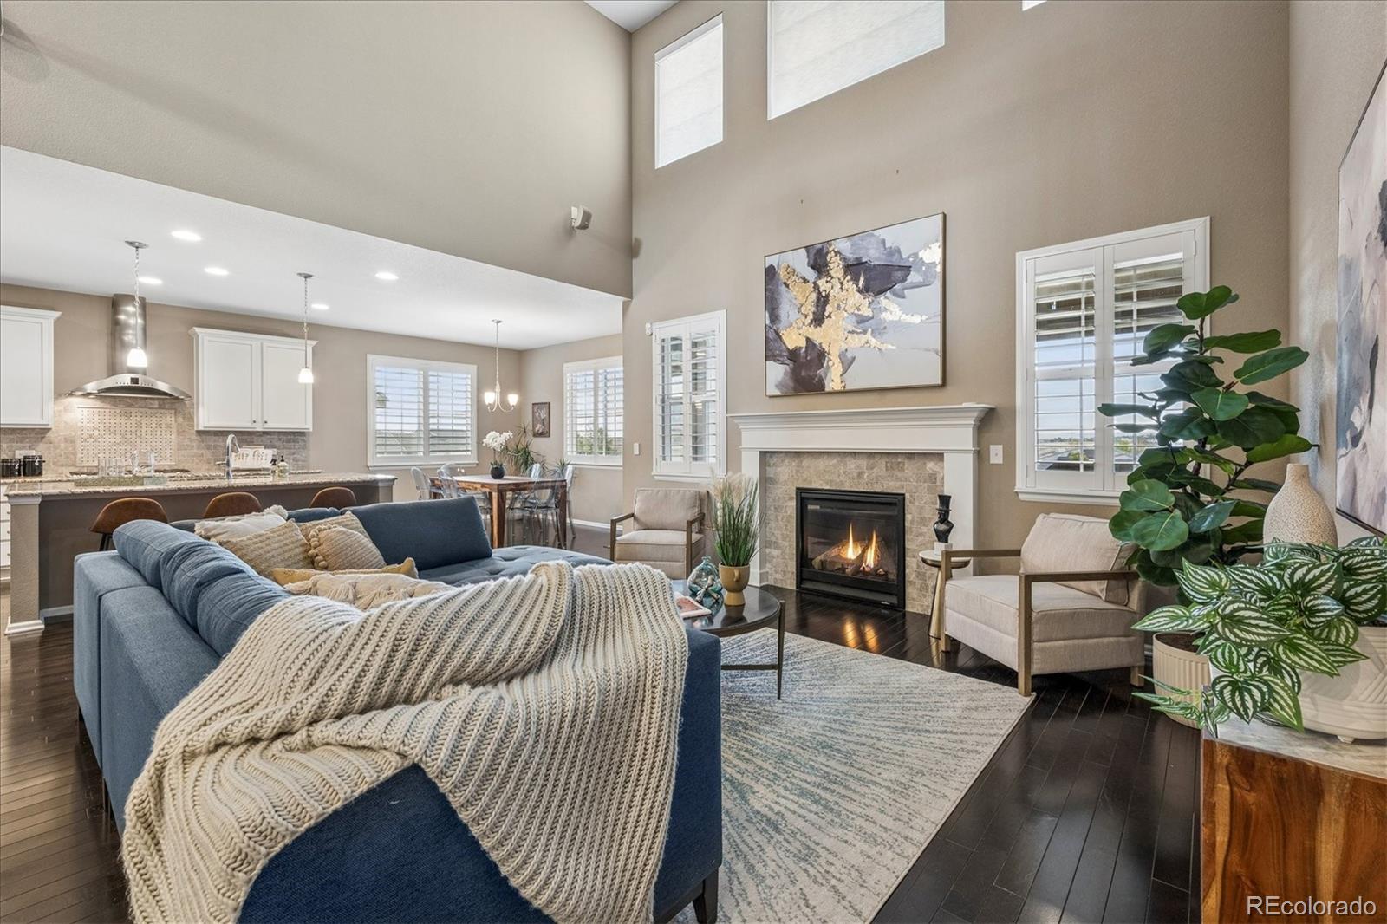
Staged living room with a tall vaulted ceiling, high windows, fireplace, and blue sectional sofa.
Living room with a tall vaulted ceiling, fireplace, and blue sectional sofa.
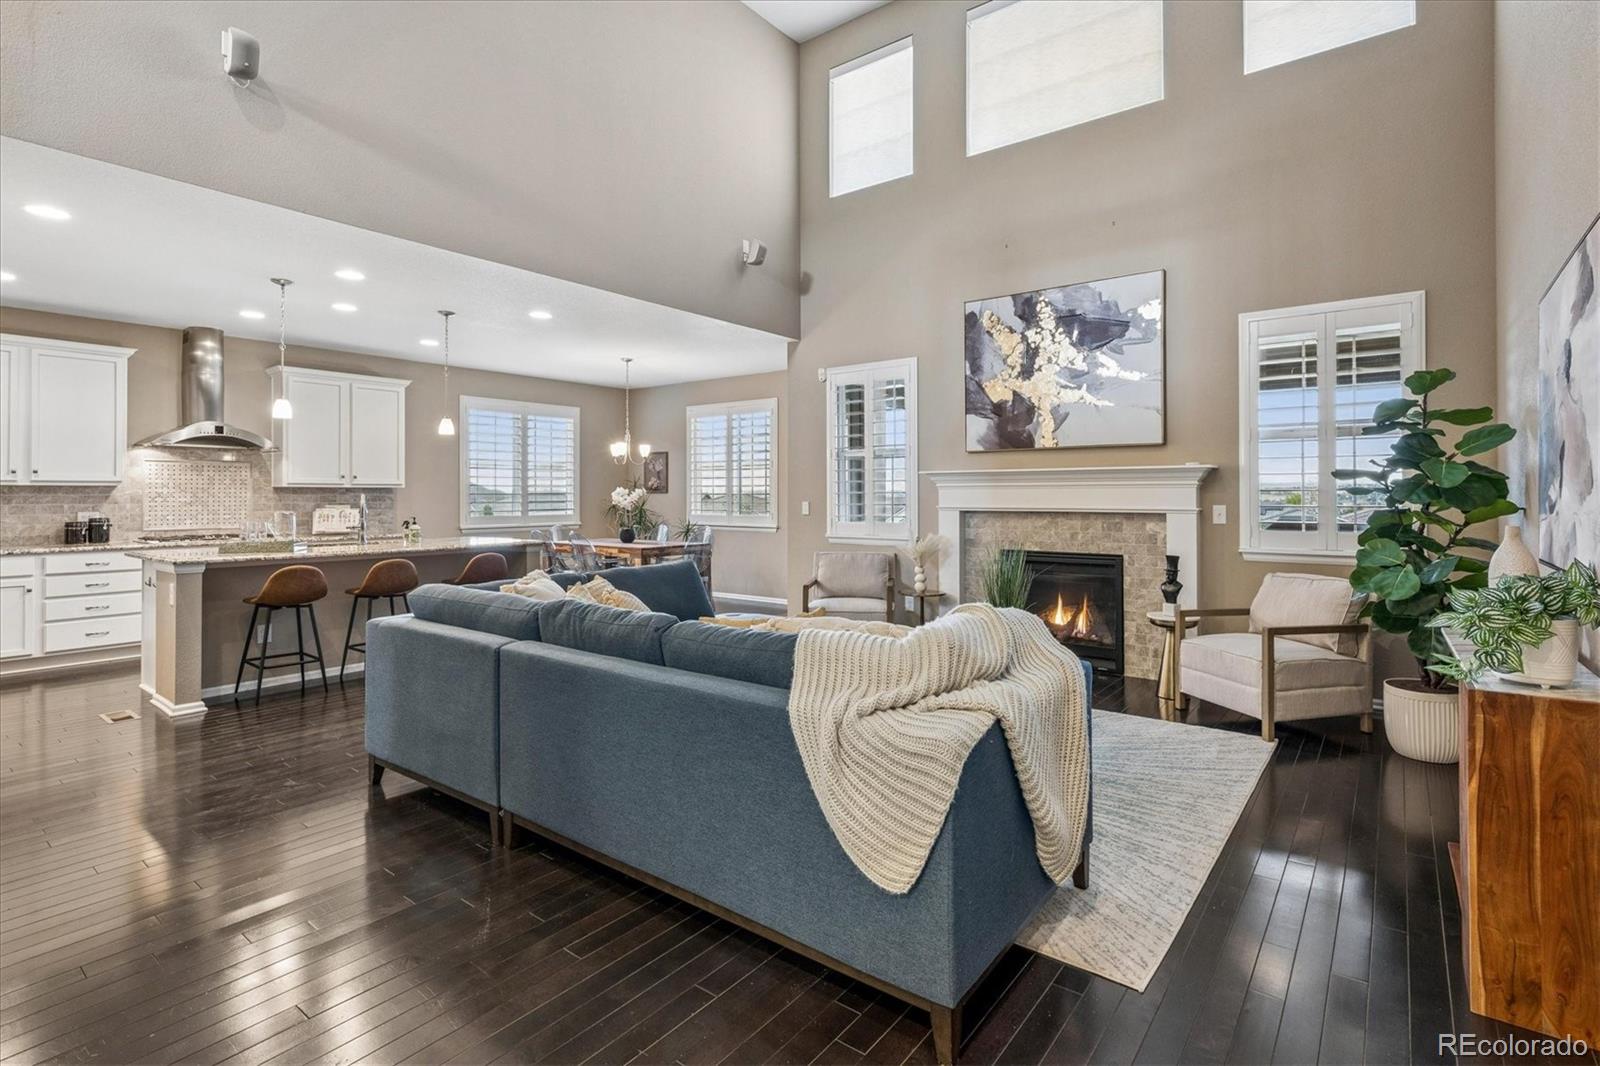
Open living room and kitchen with vaulted ceilings, fireplace, and dark hardwood floors.
Furnished two-story living room with a blue sectional, white fireplace, and iron-railed overlook.
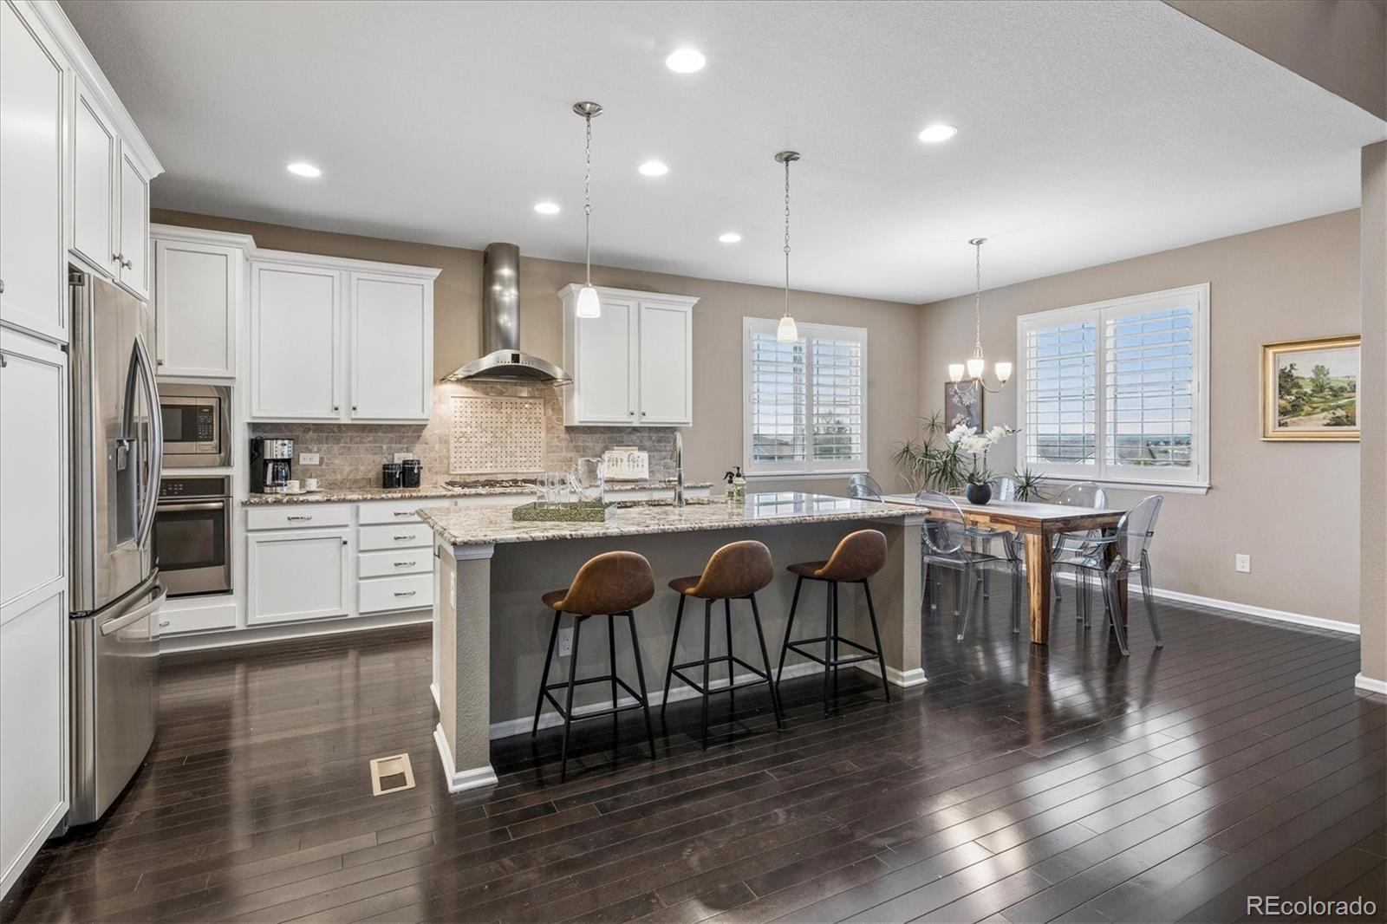
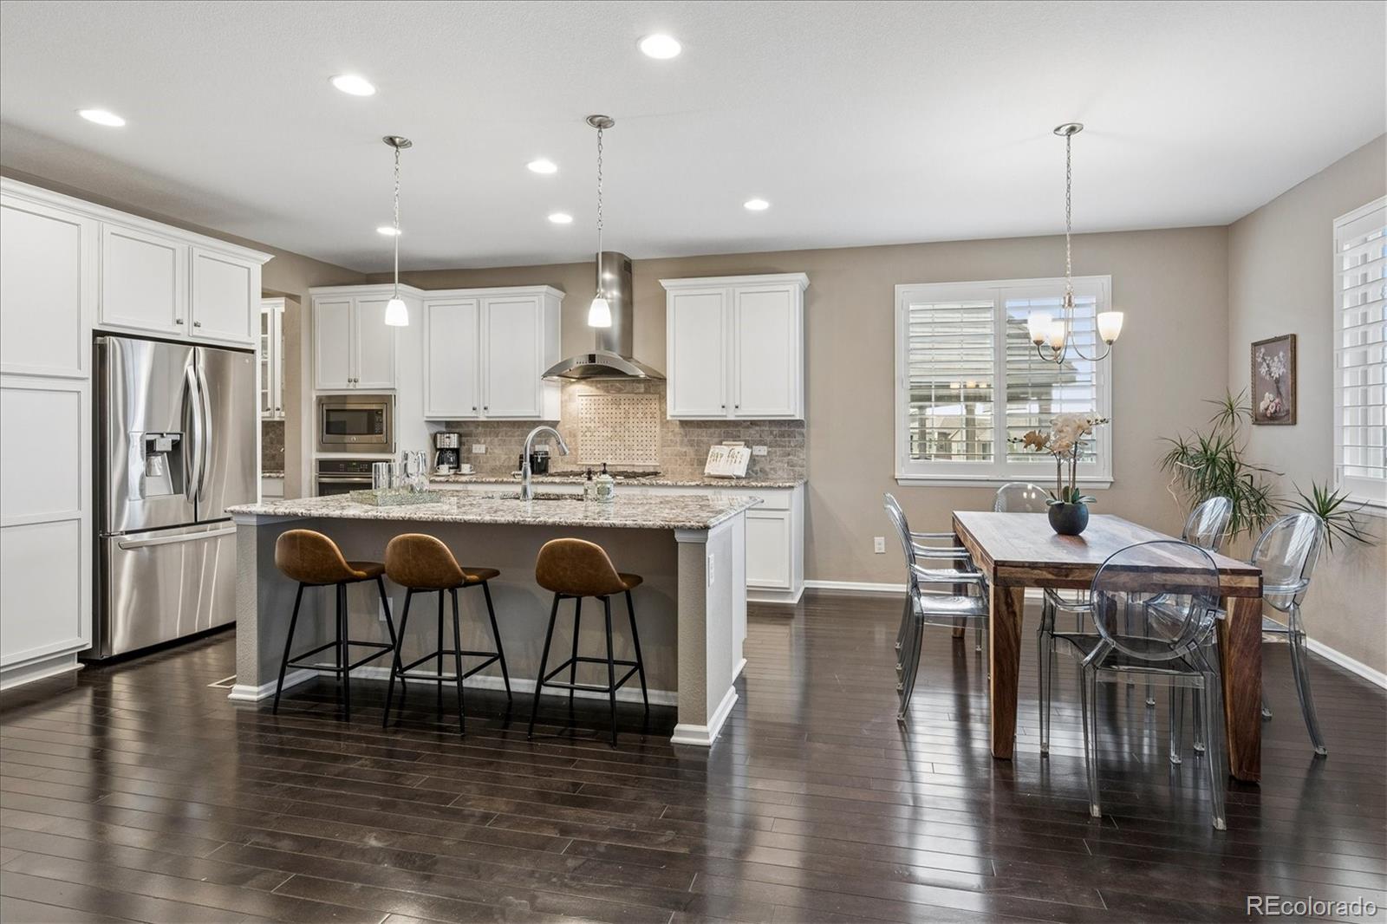
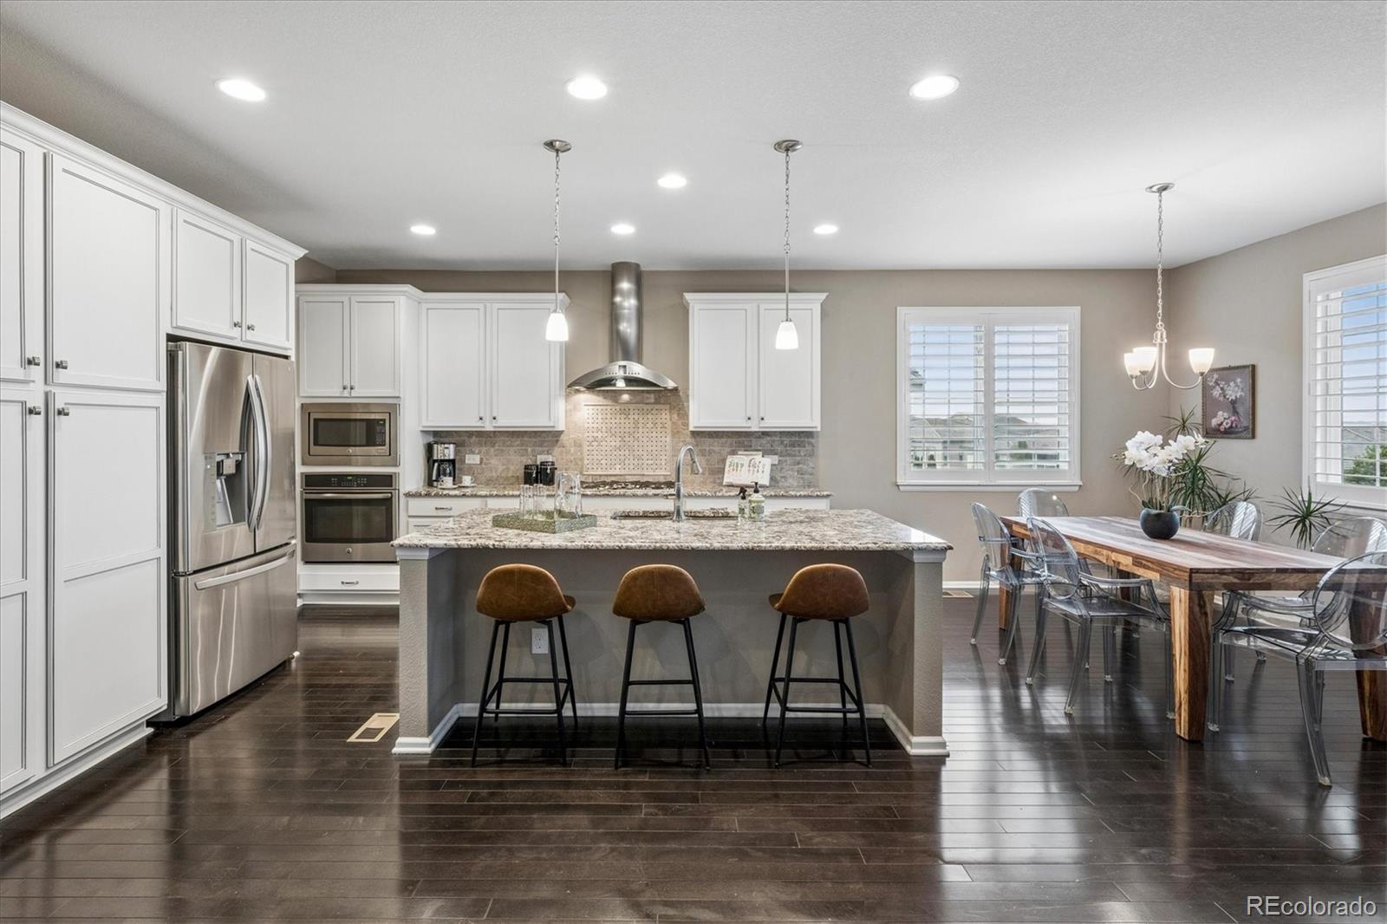
Open kitchen and dining area with white cabinetry, a large island, and dark hardwood floors.
Kitchen and dining area with a large island, white cabinets, stainless steel appliances, and dark wood floors.
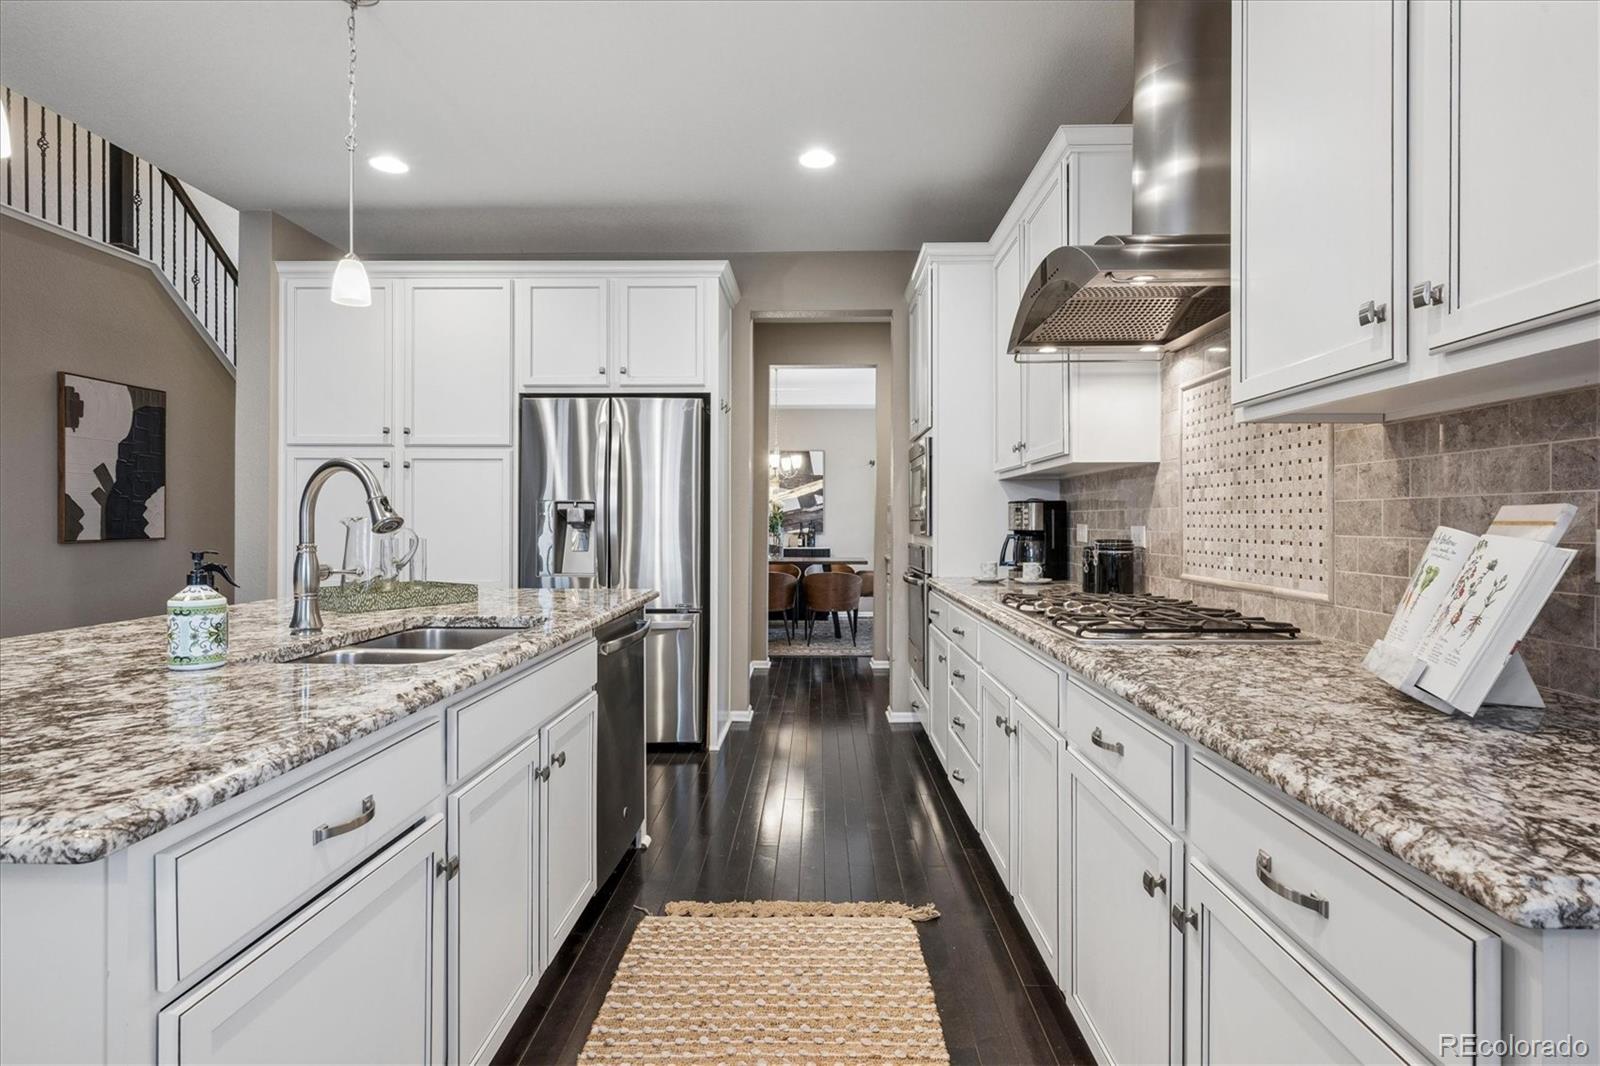
Kitchen with white cabinets, granite counters, stainless steel appliances, and a gas cooktop.
Kitchen with glass-front cabinets and stone backsplash beside a dining area with a wood table.
Staged living room with a blue sofa, tall windows, fireplace, and open kitchen.
Kitchen with white cabinets, a large island with three stools, and an adjoining dining area.
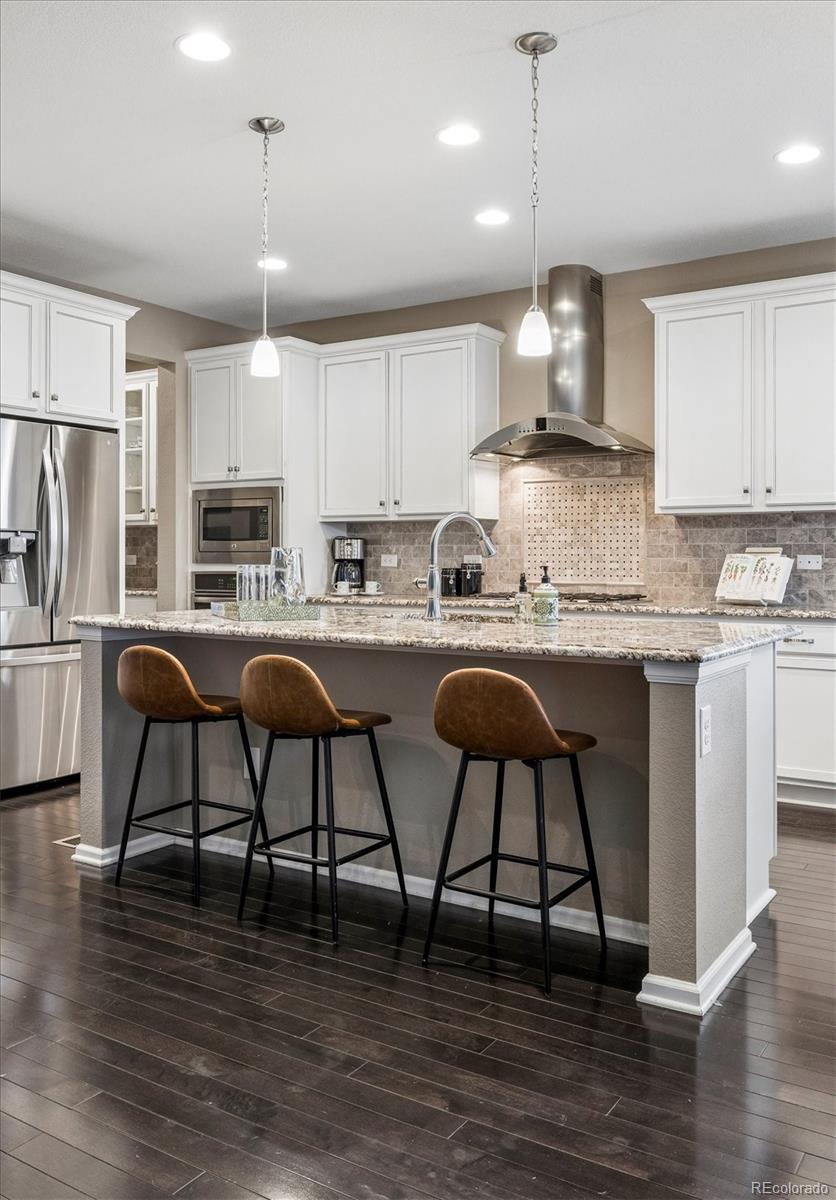
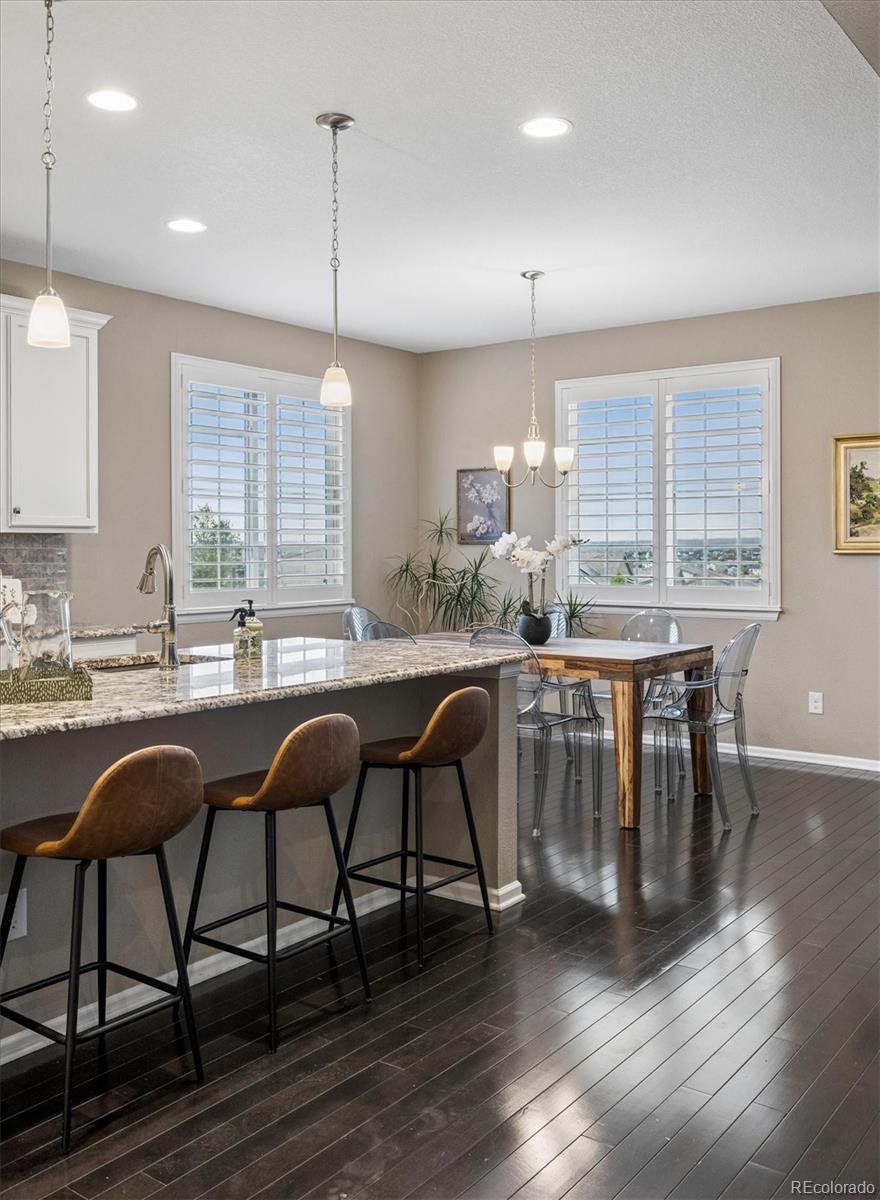
Kitchen with white cabinets, a granite island, three bar stools, and stainless steel appliances.
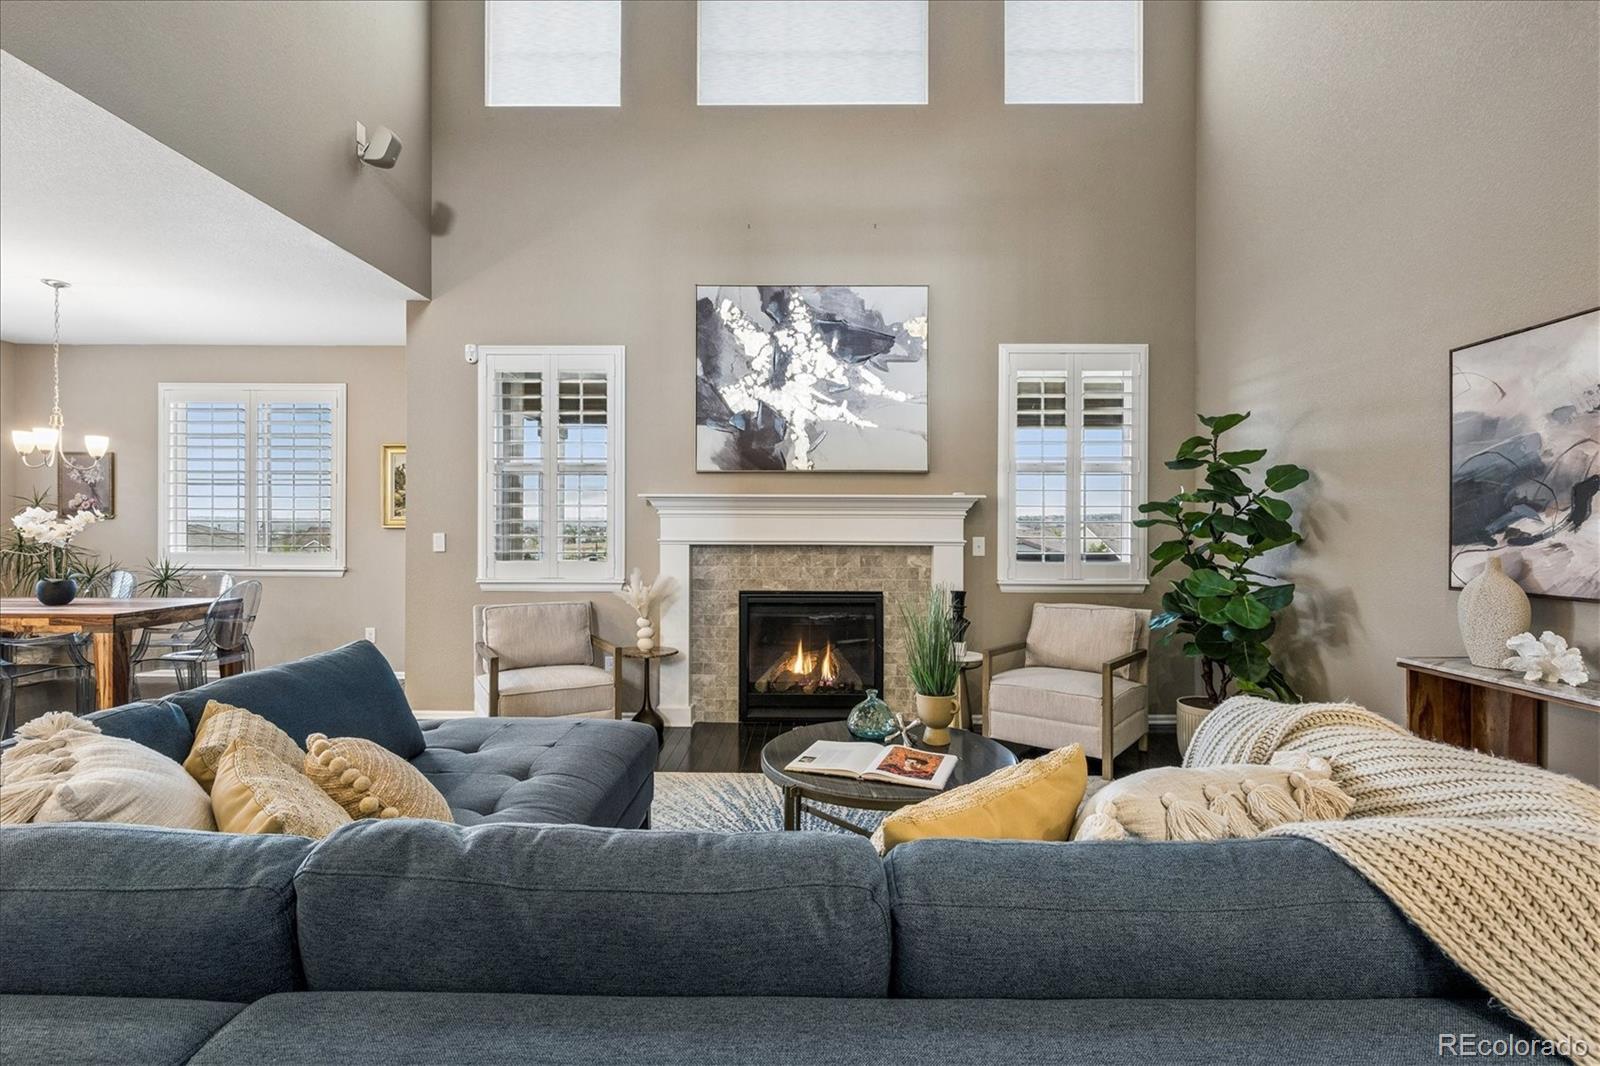
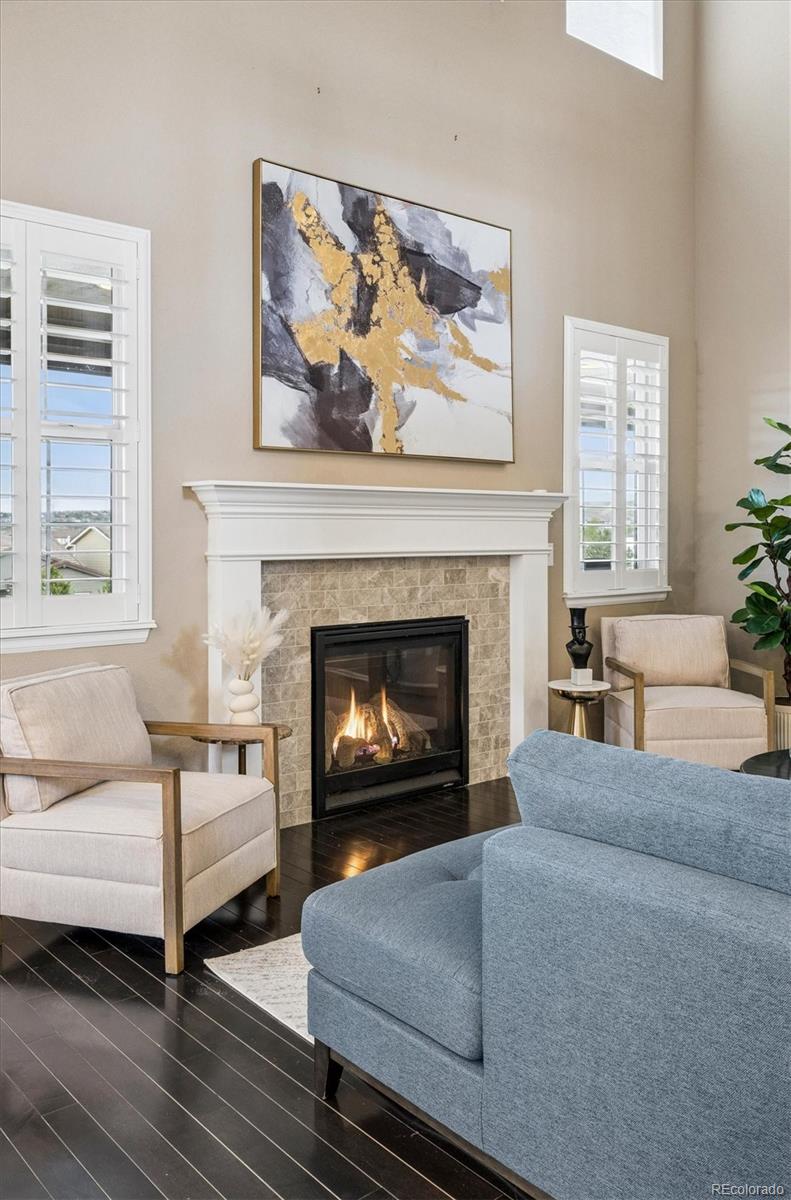
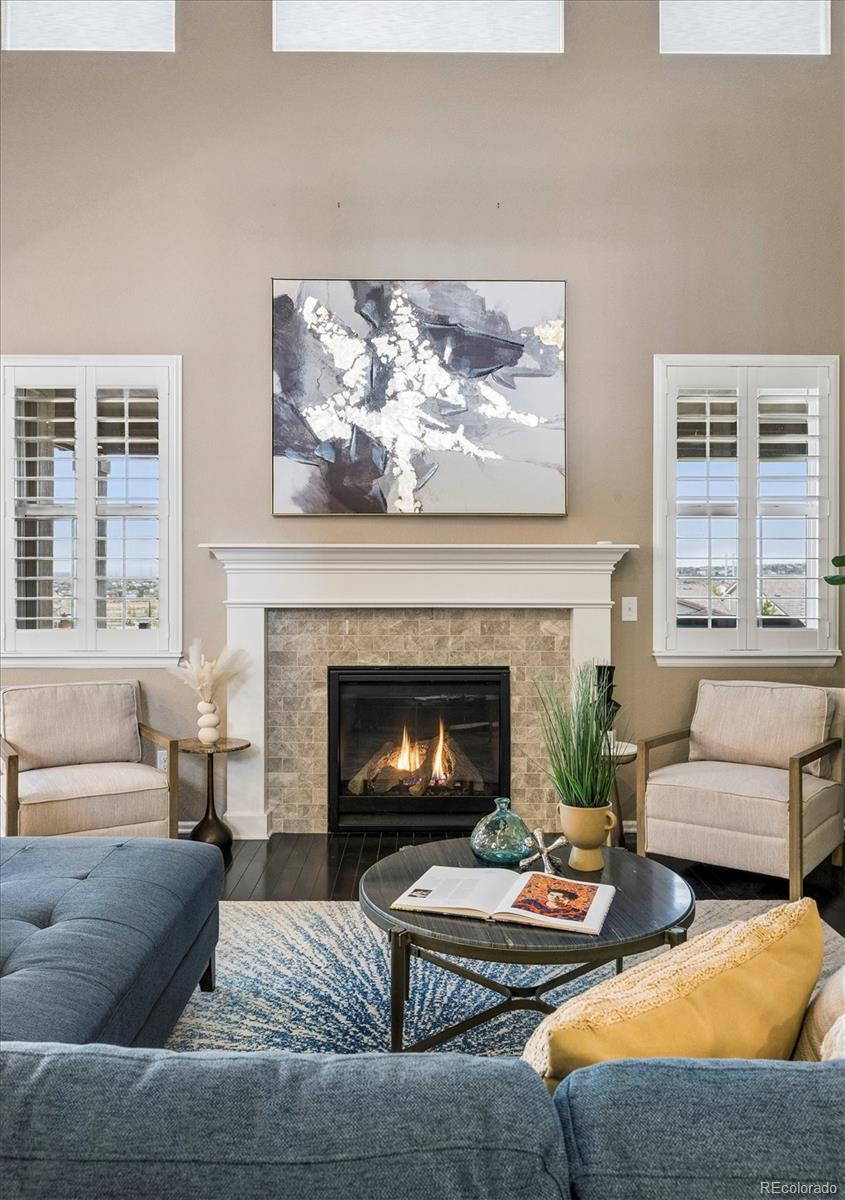
Living room with a lit fireplace, tall shuttered windows, and seating around a blue sofa.
Kitchen and dining area with a granite island, leather bar stools, and shuttered windows.
Staged living room with a lit fireplace, tall shuttered windows, and blue seating.
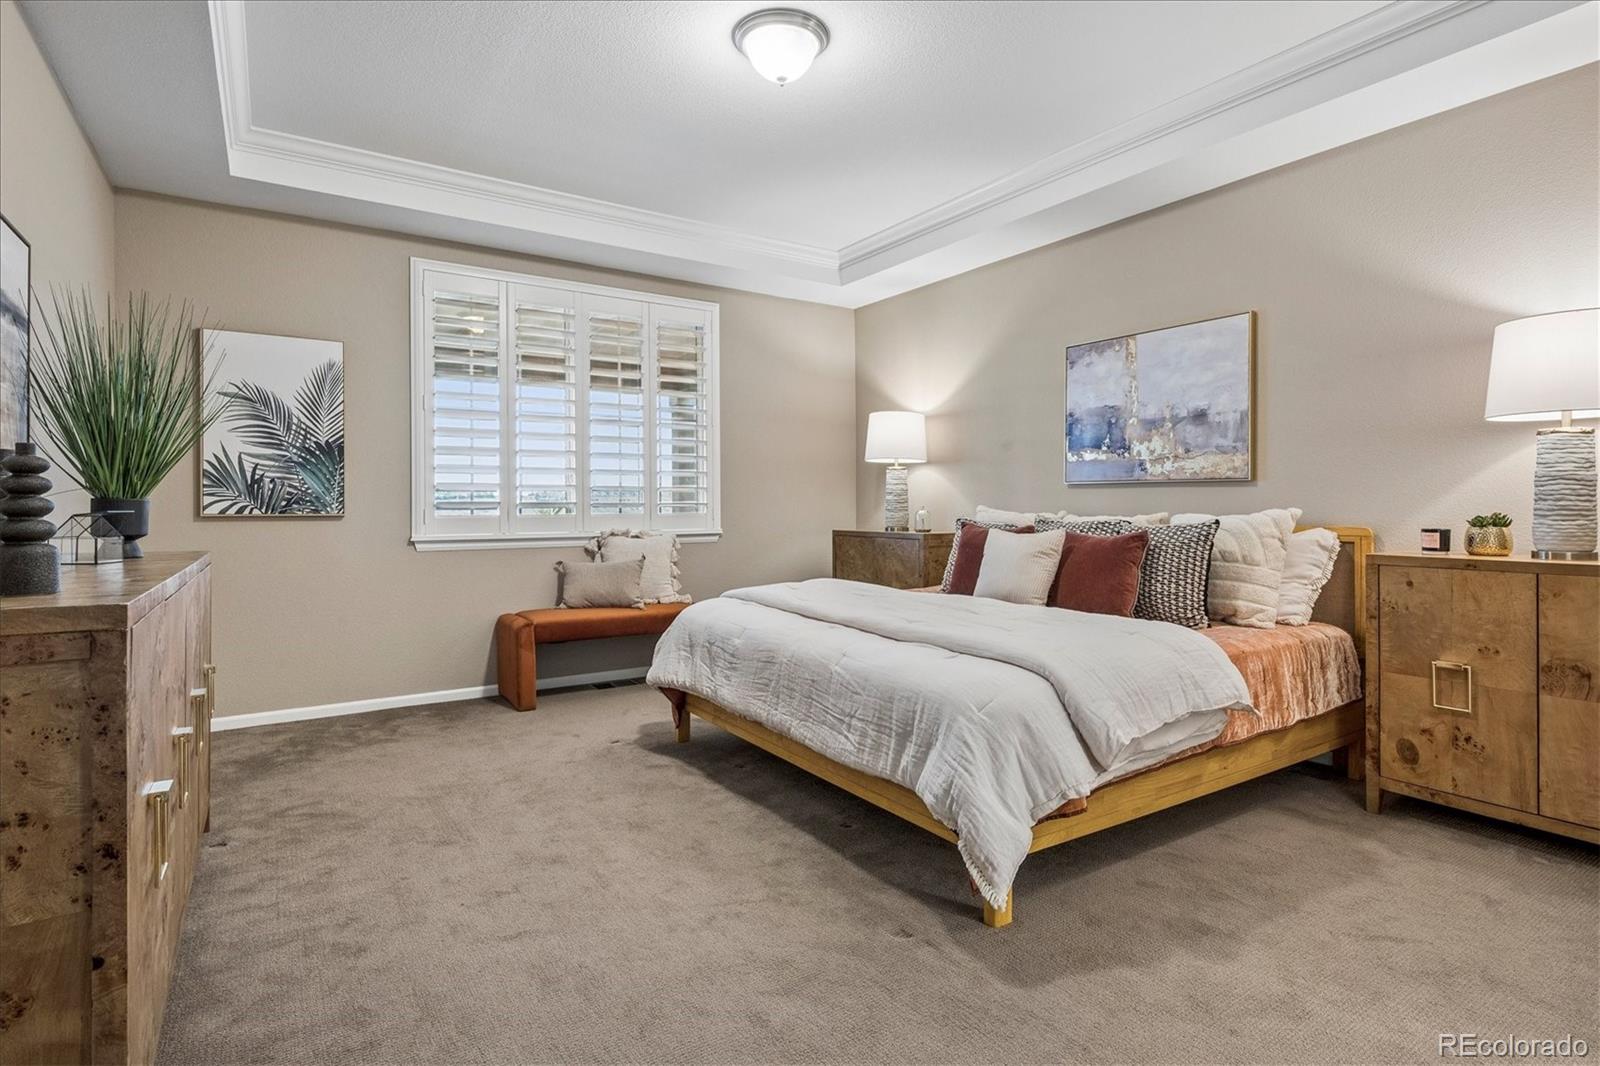
Staged primary bedroom with a wood bed, layered pillows, plantation shutters, and a tray ceiling.
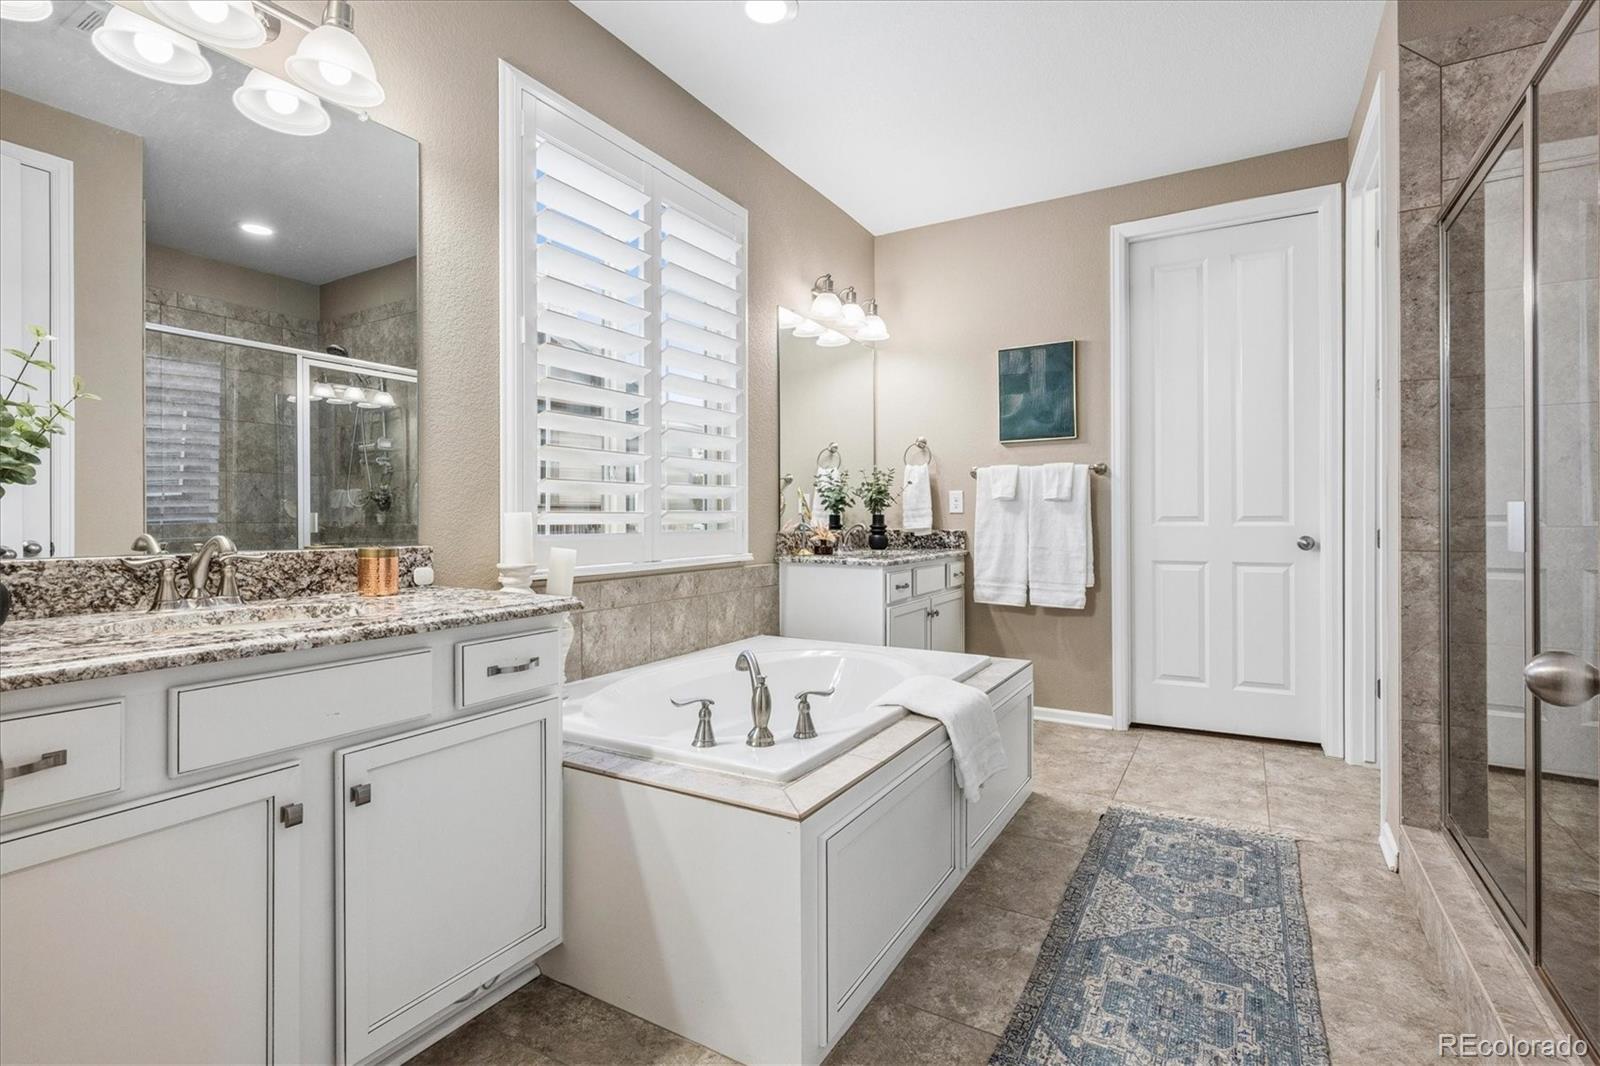
Primary bathroom with a built-in soaking tub, double vanity, plantation shutters, and glass-enclosed shower.
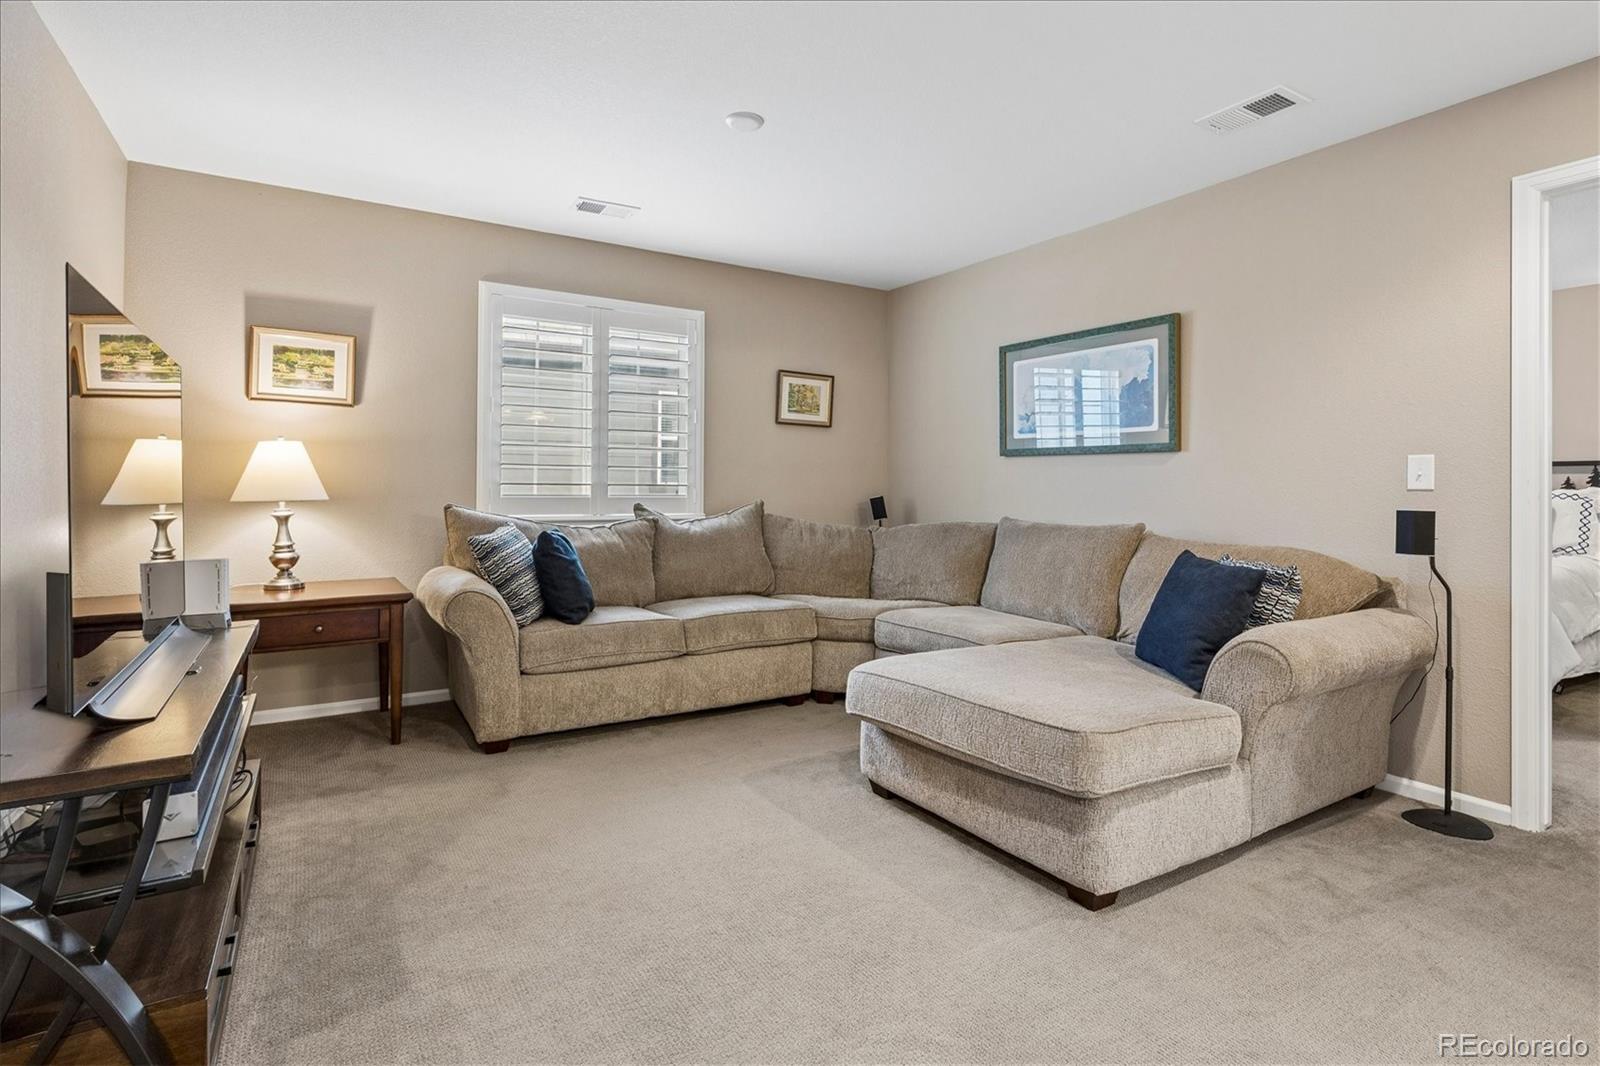
Furnished living room with a beige sectional, shuttered window, and television.
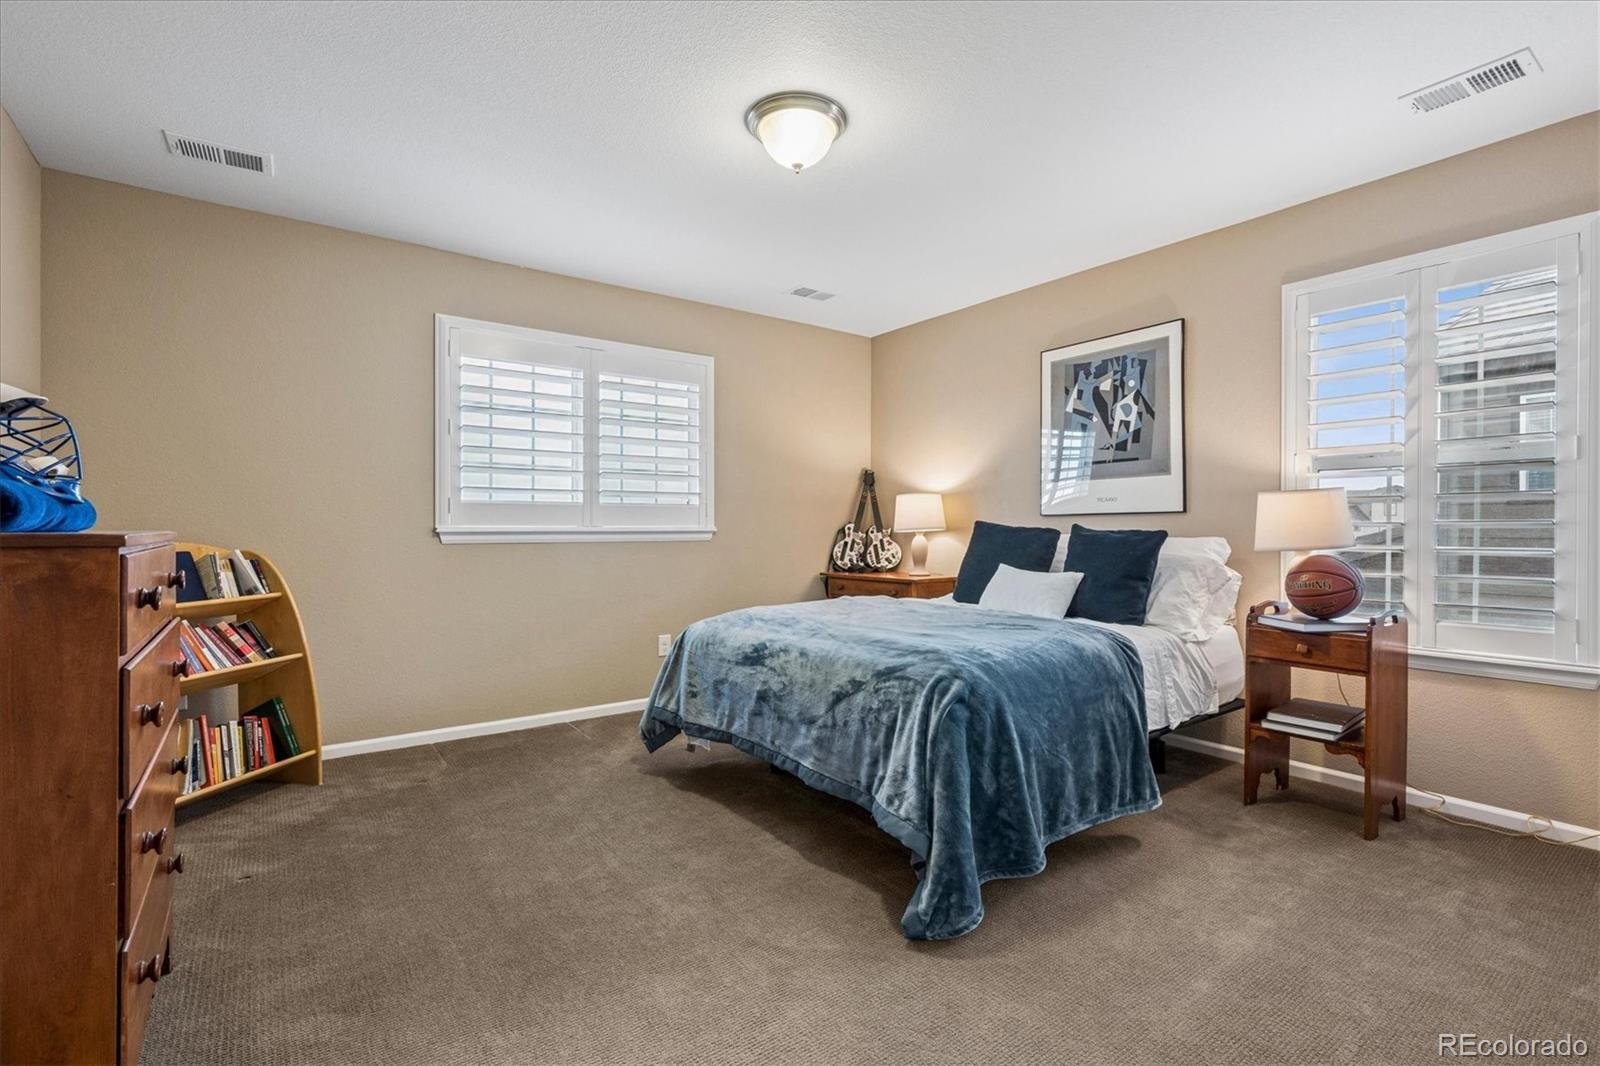
Bedroom with a blue-covered bed, plantation shutters, and matching wooden bedside tables.
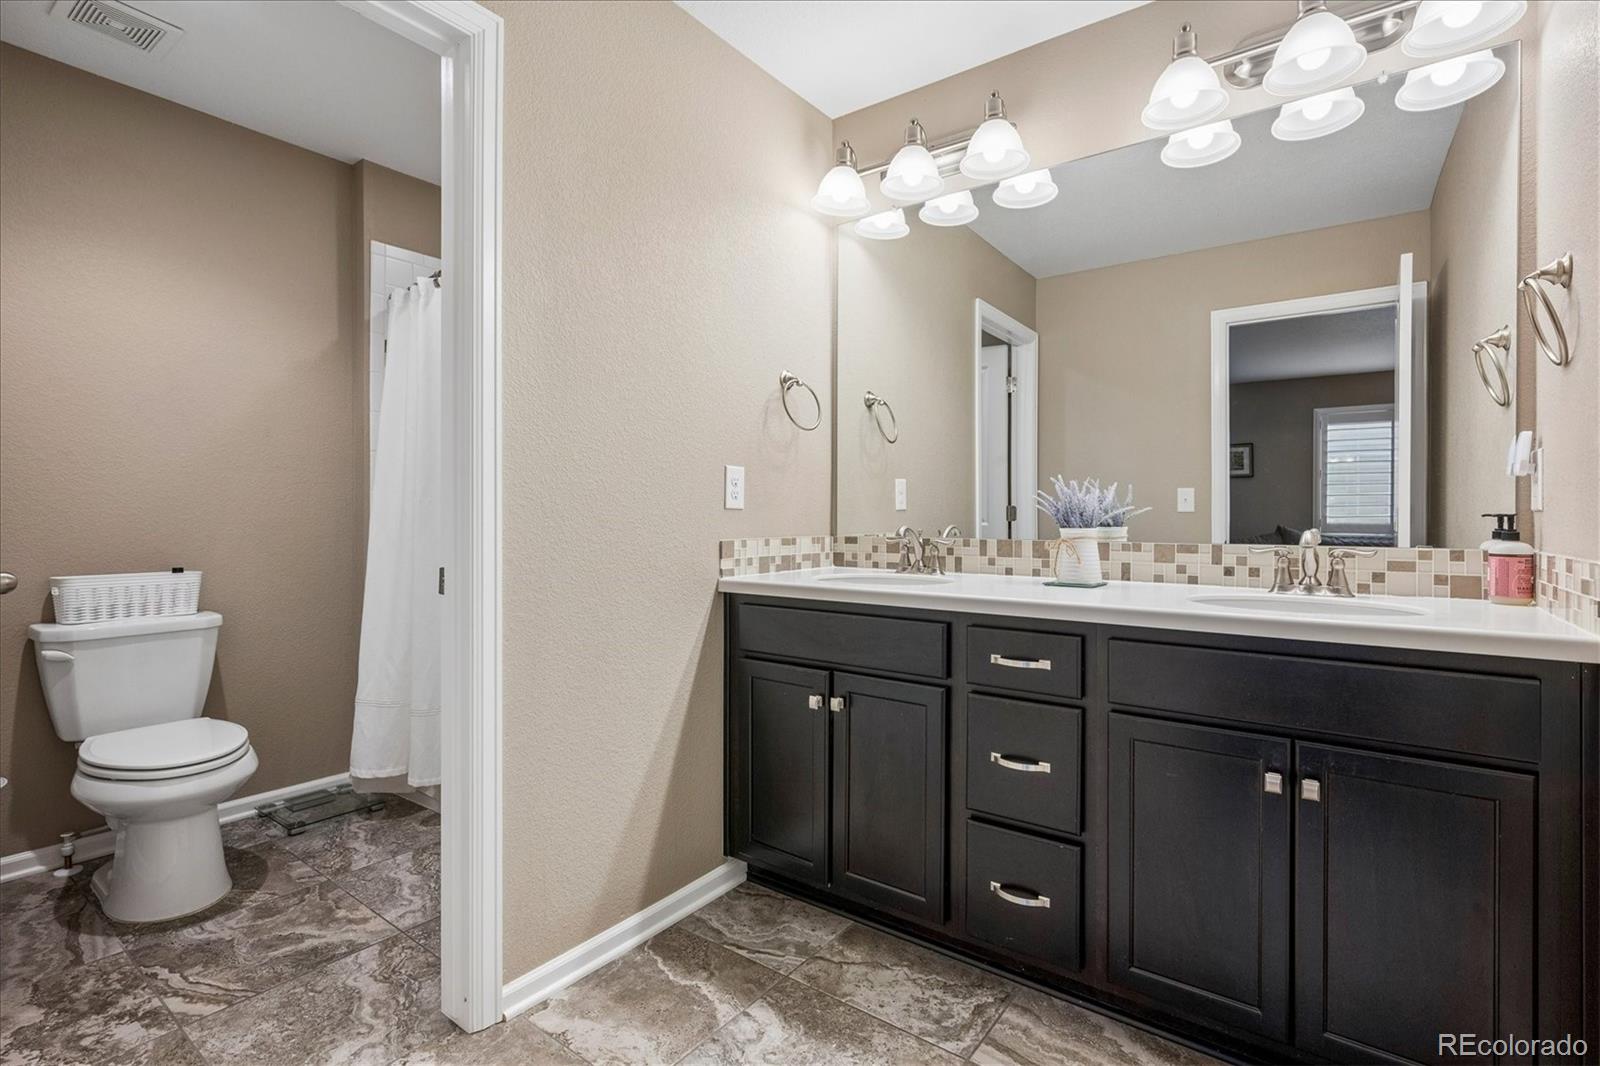
Bathroom with a dark double vanity, large mirror, and separate toilet and shower area.
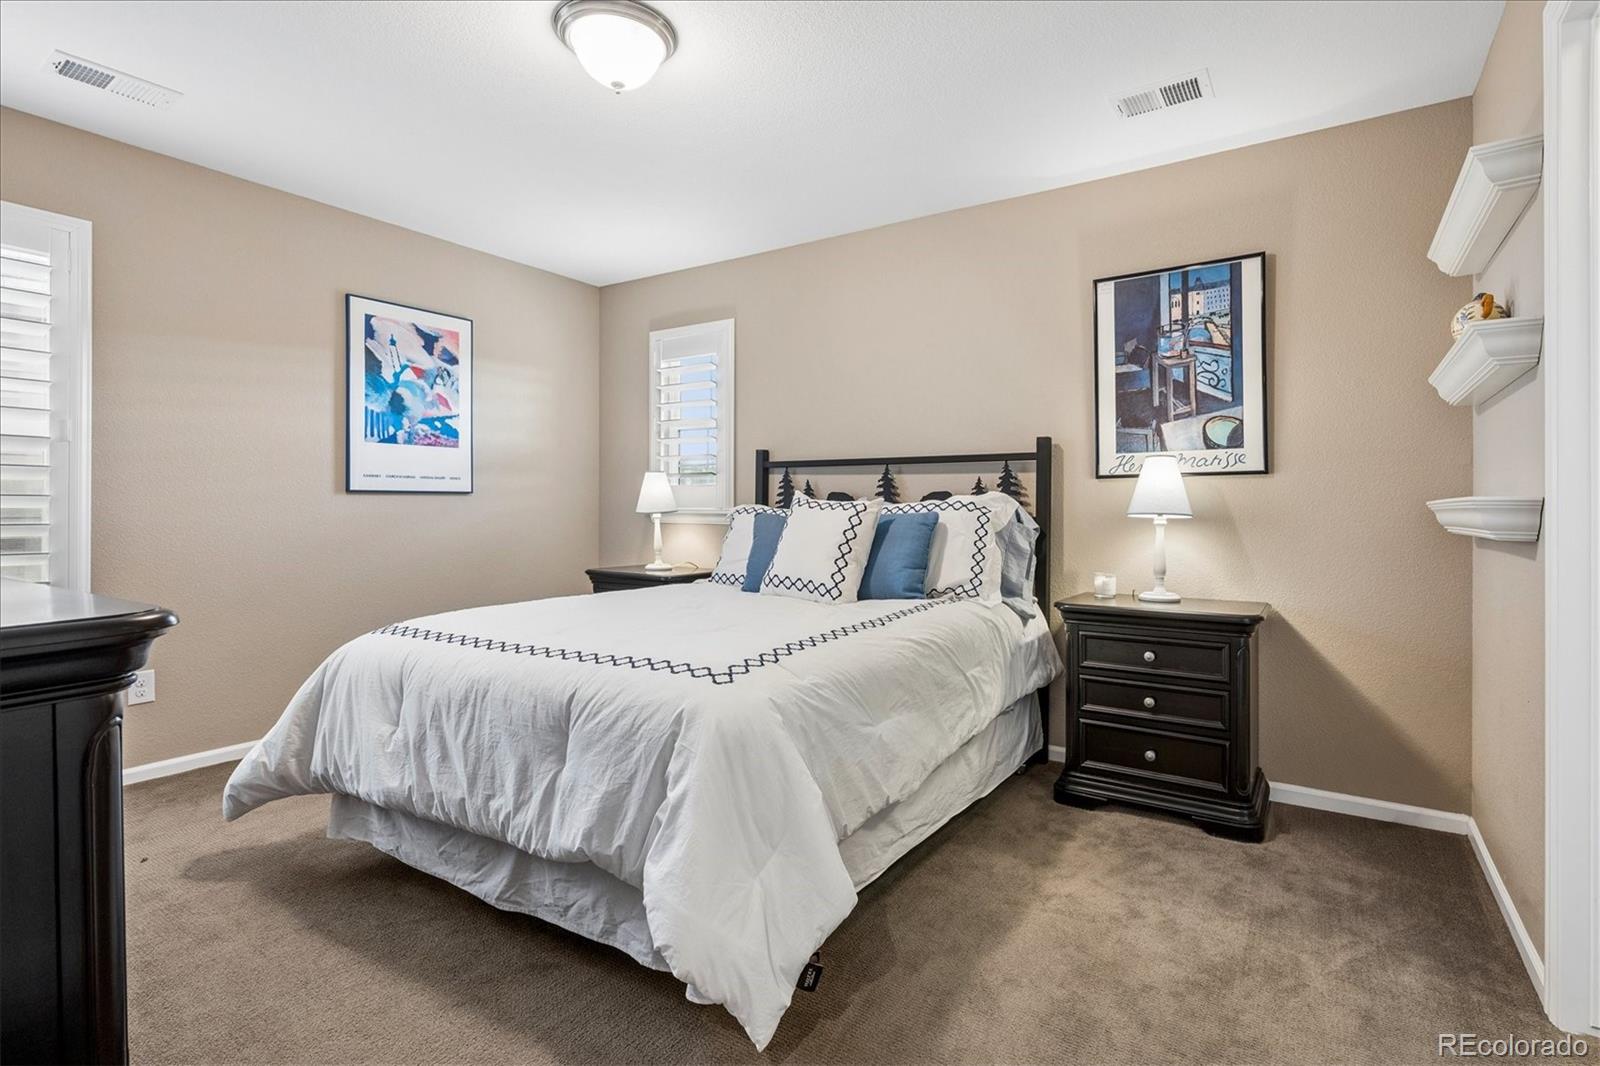
Bedroom with a white-and-blue dressed bed, dark nightstands, and beige carpet.
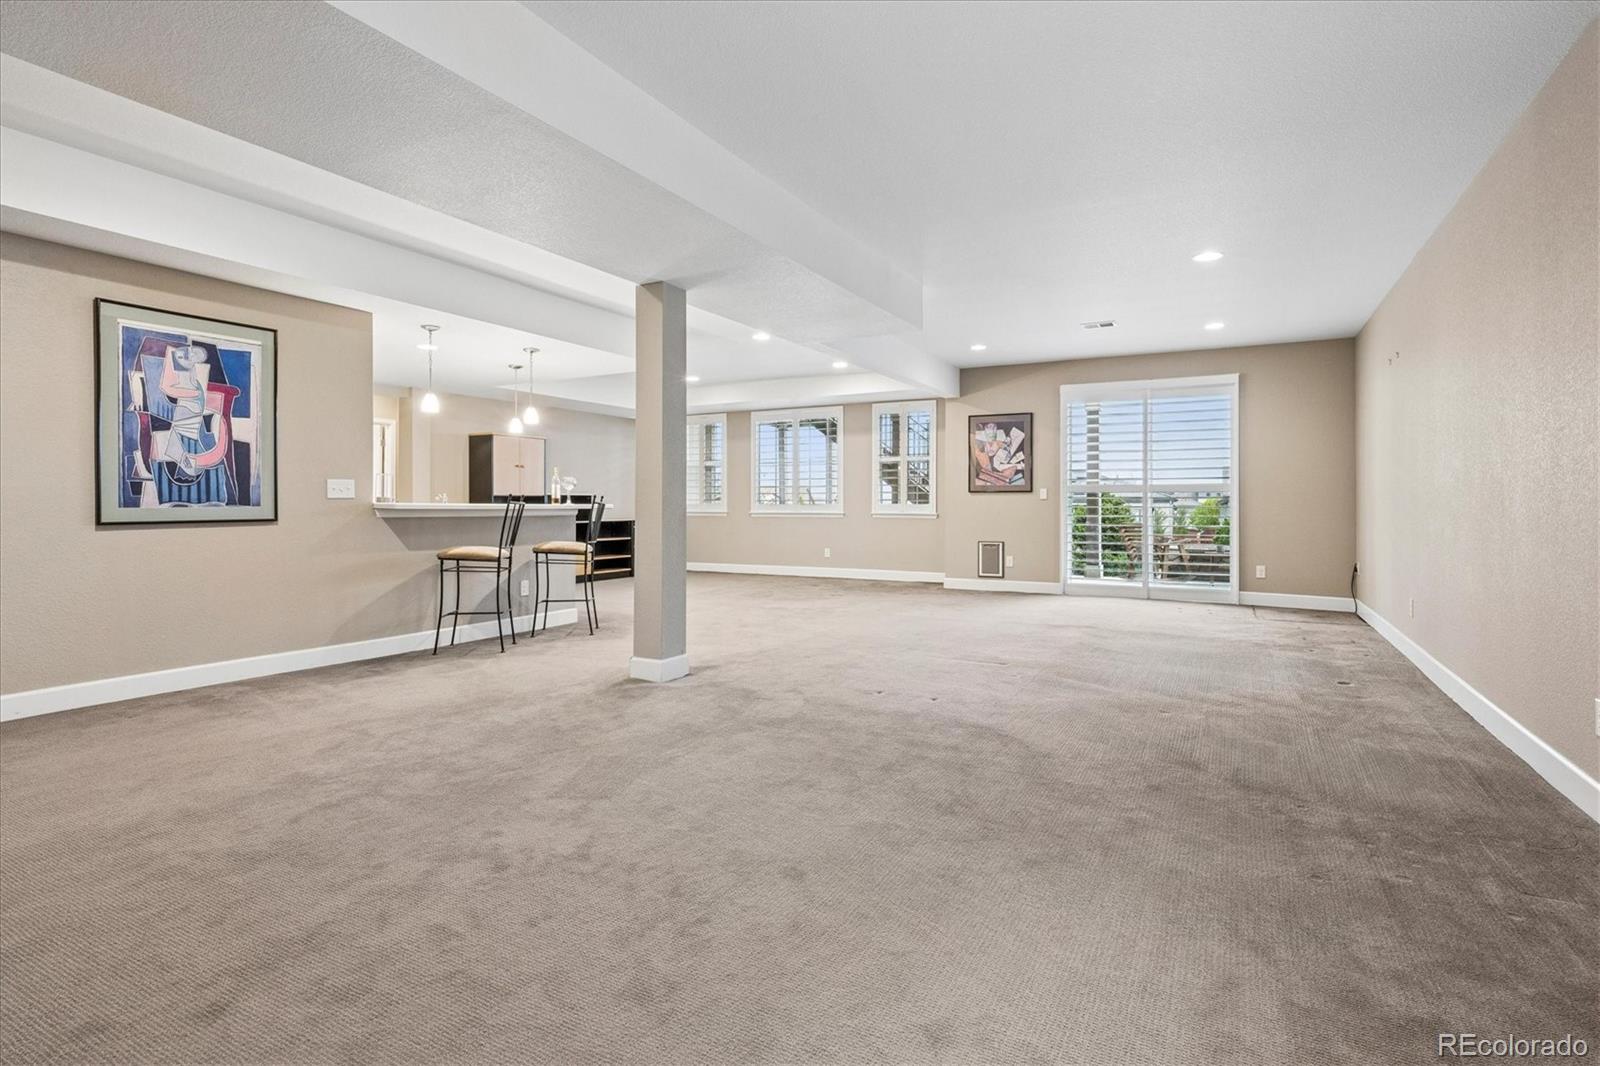
Carpeted basement living area with a bar counter, stools, and large windows.
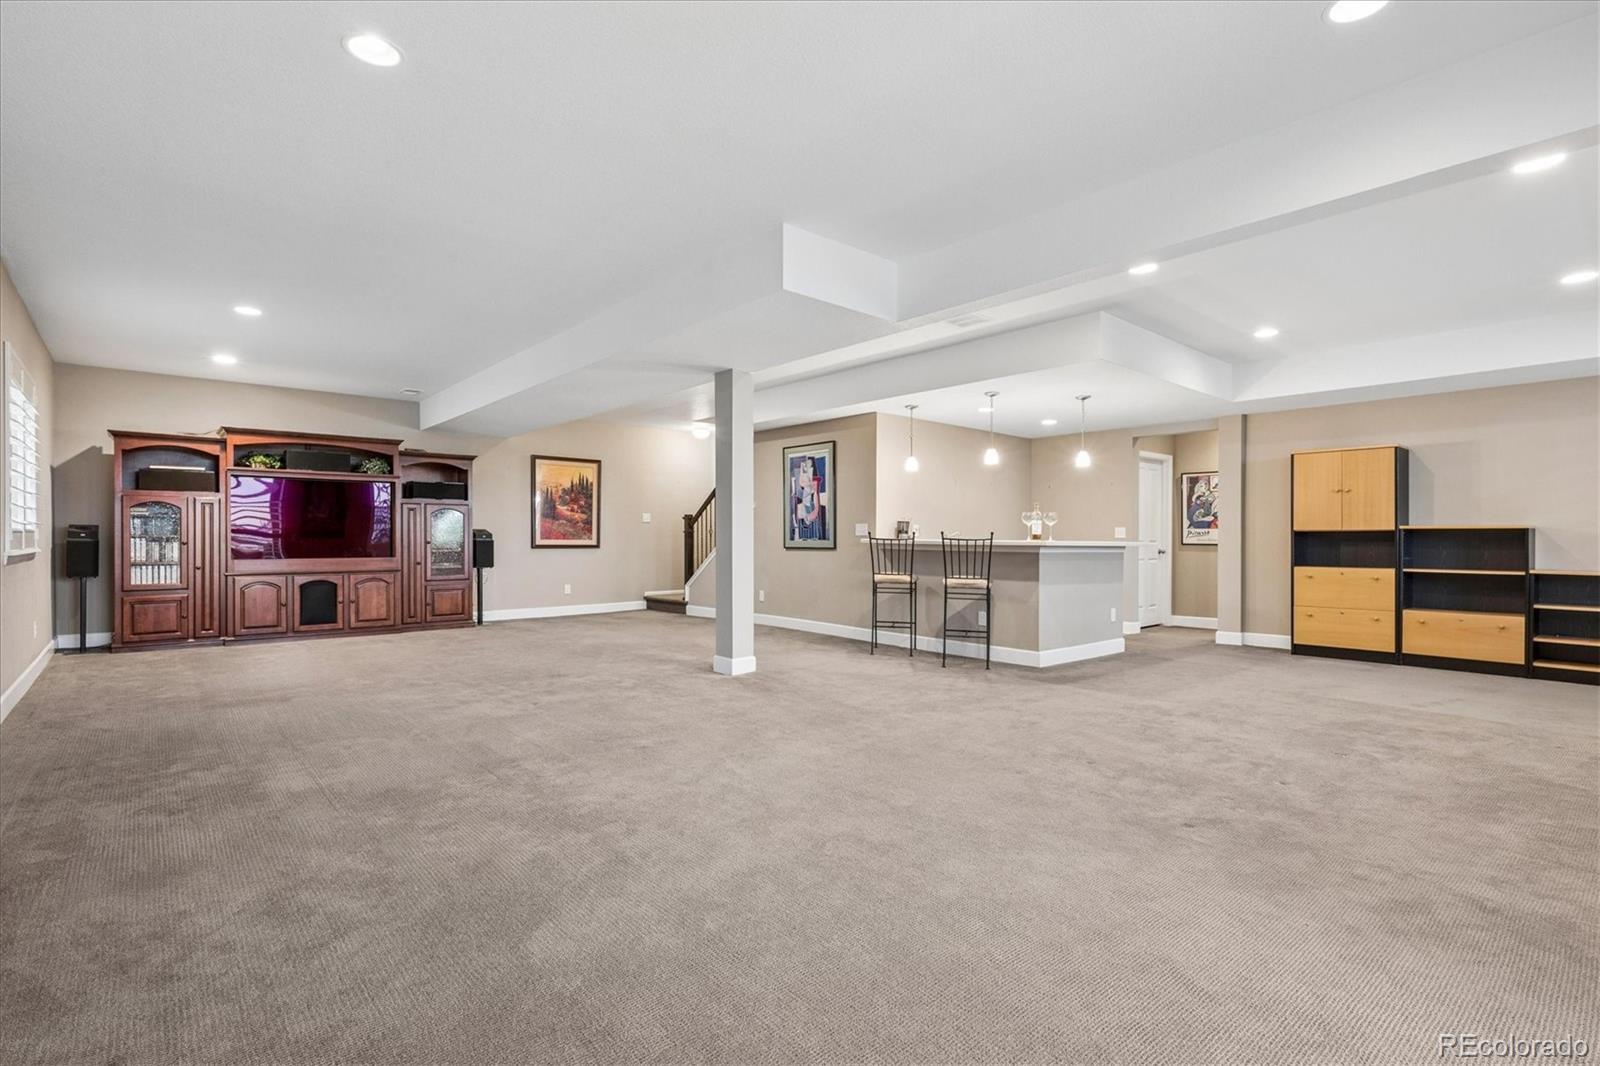
Carpeted basement recreation room with a large entertainment center and bar seating.
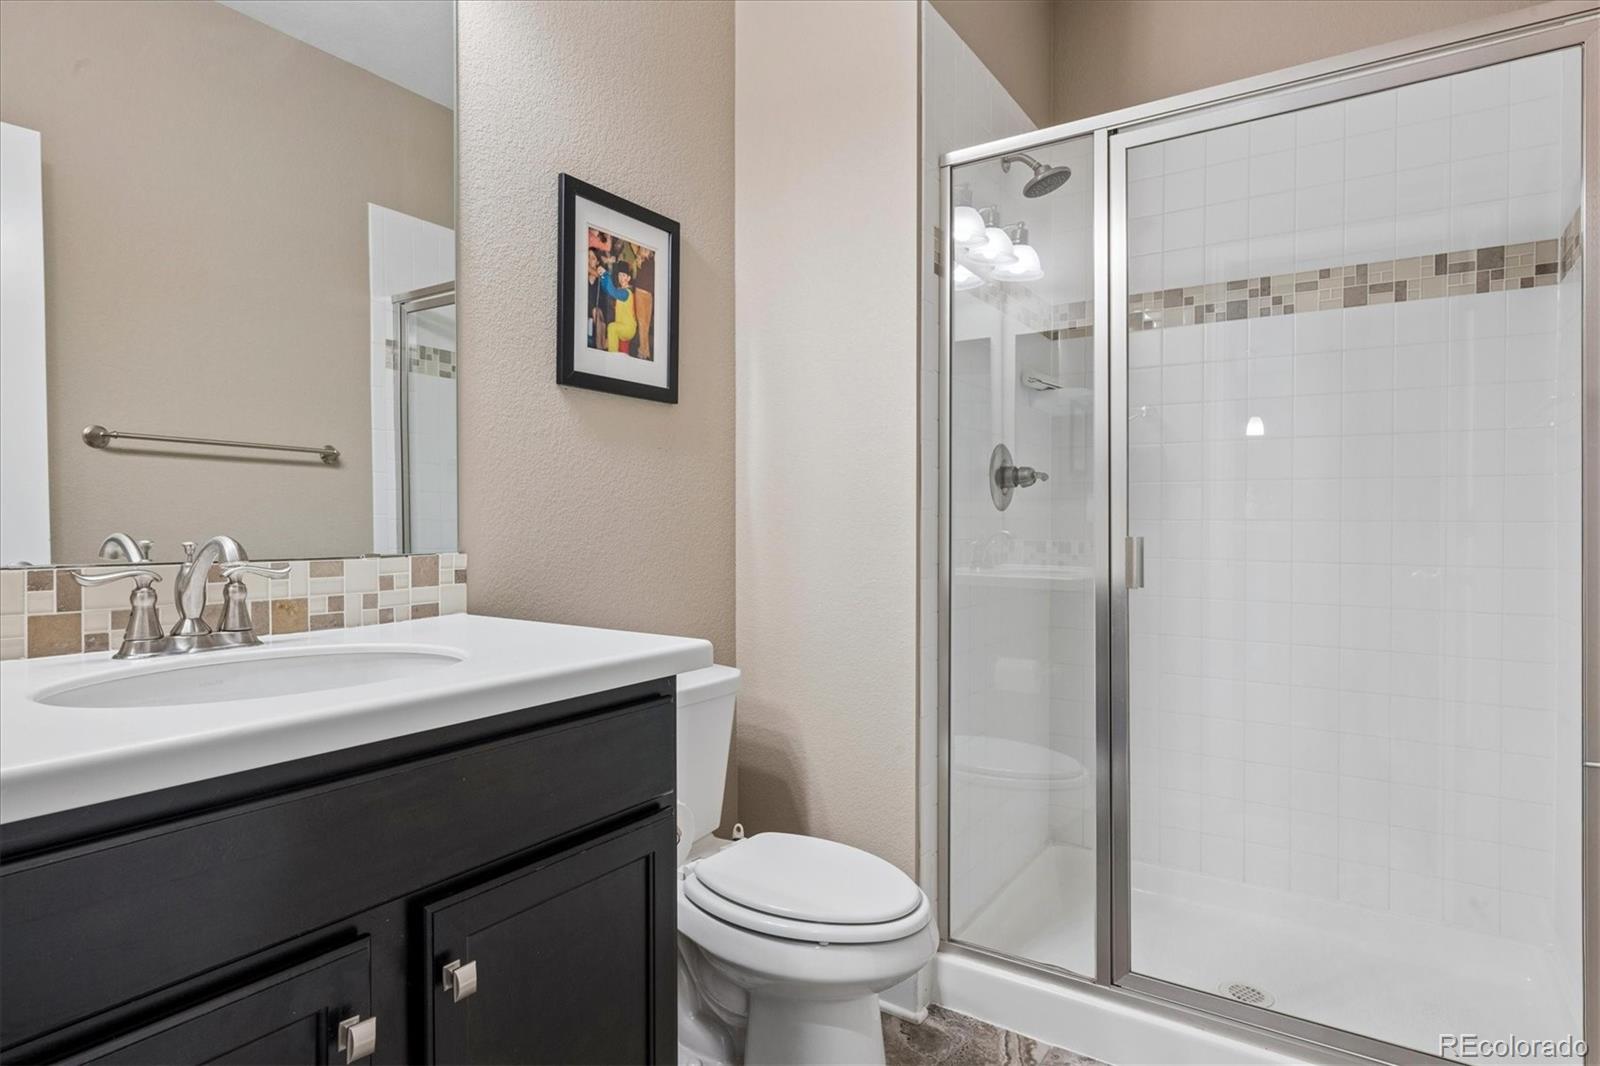
Bathroom with dark vanity, white toilet, and glass-enclosed tiled shower.
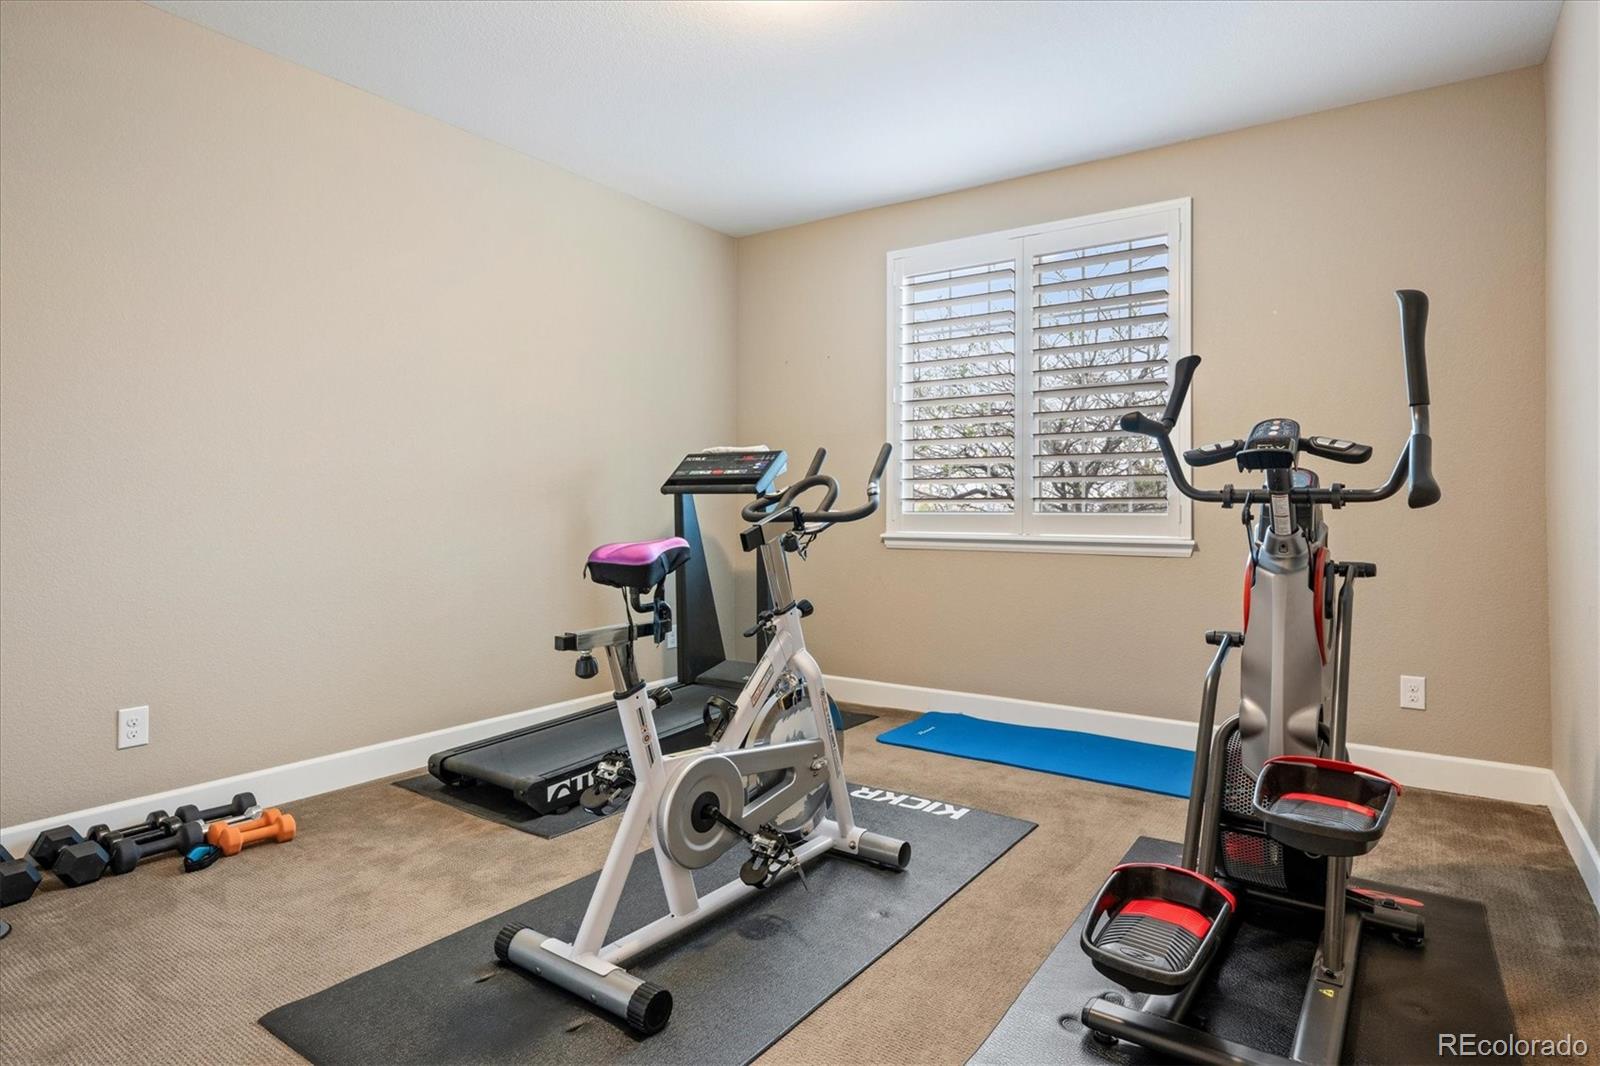
Home gym with stationary bikes, treadmill, weights, and a shuttered window.
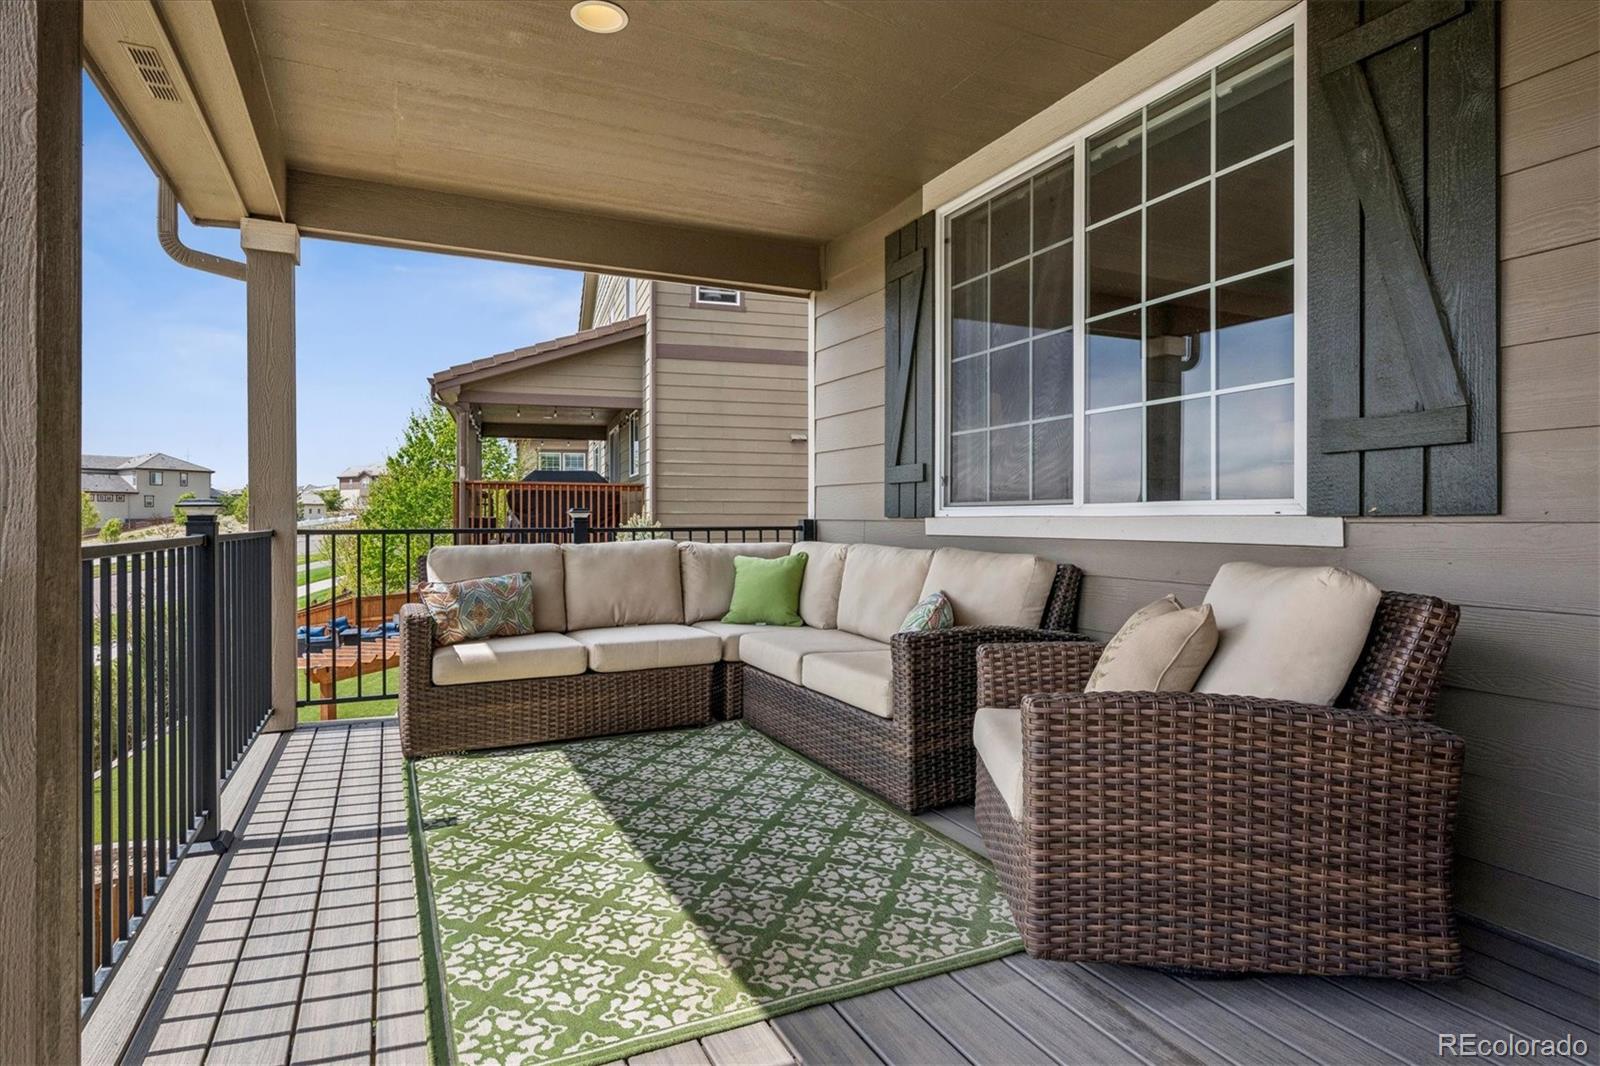
Covered balcony with wicker seating, a green patterned rug, and views of neighboring homes.
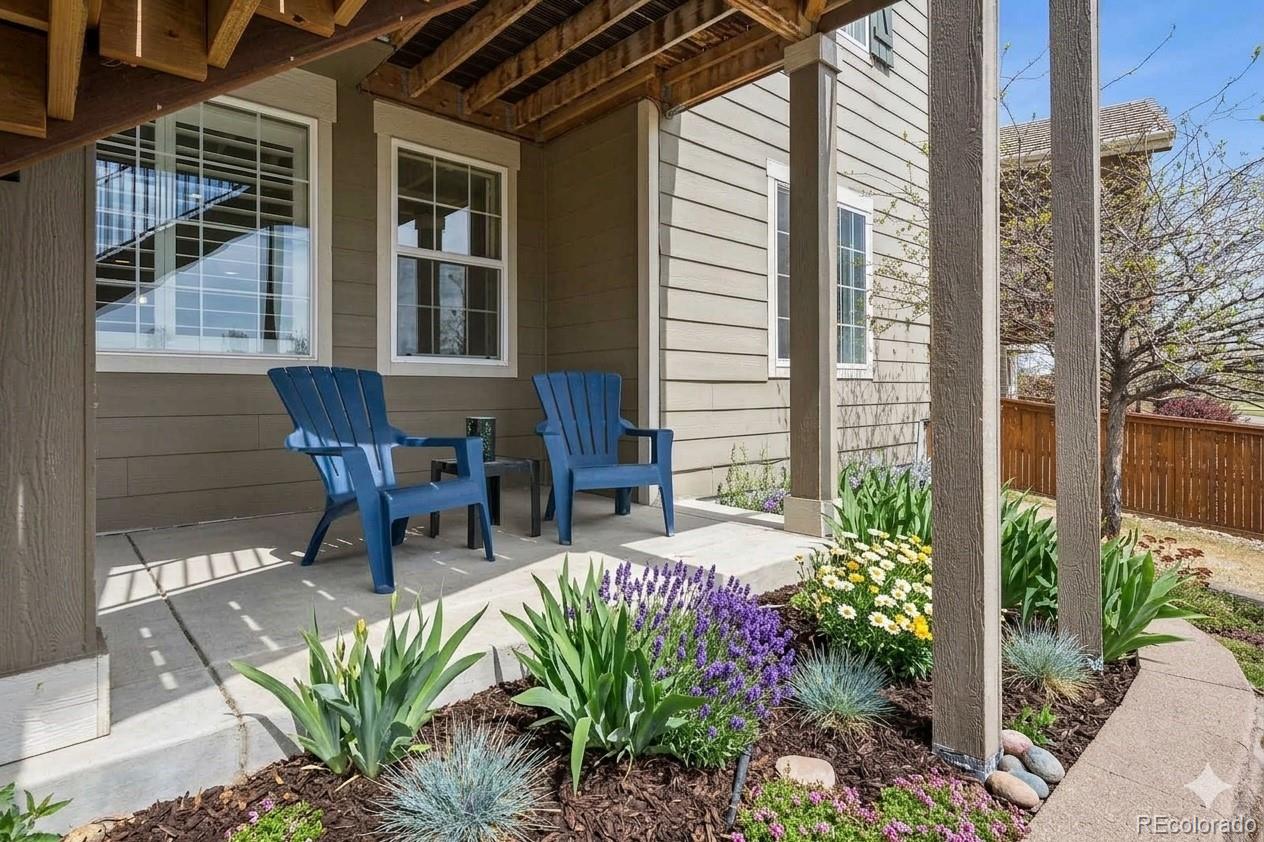
Covered backyard patio with blue Adirondack chairs and flowering garden beds.
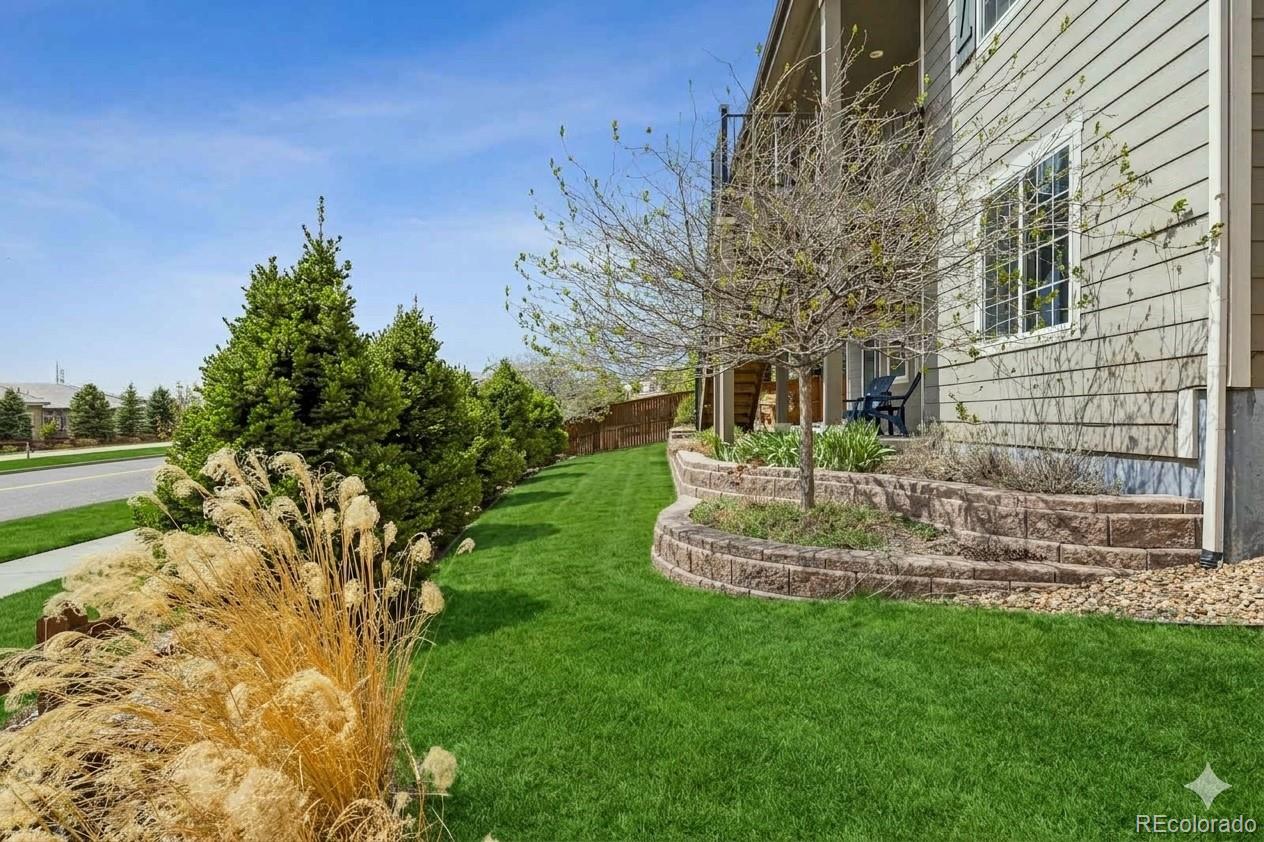
Side yard with a green lawn, curved stone retaining wall, and budding tree beside the house.
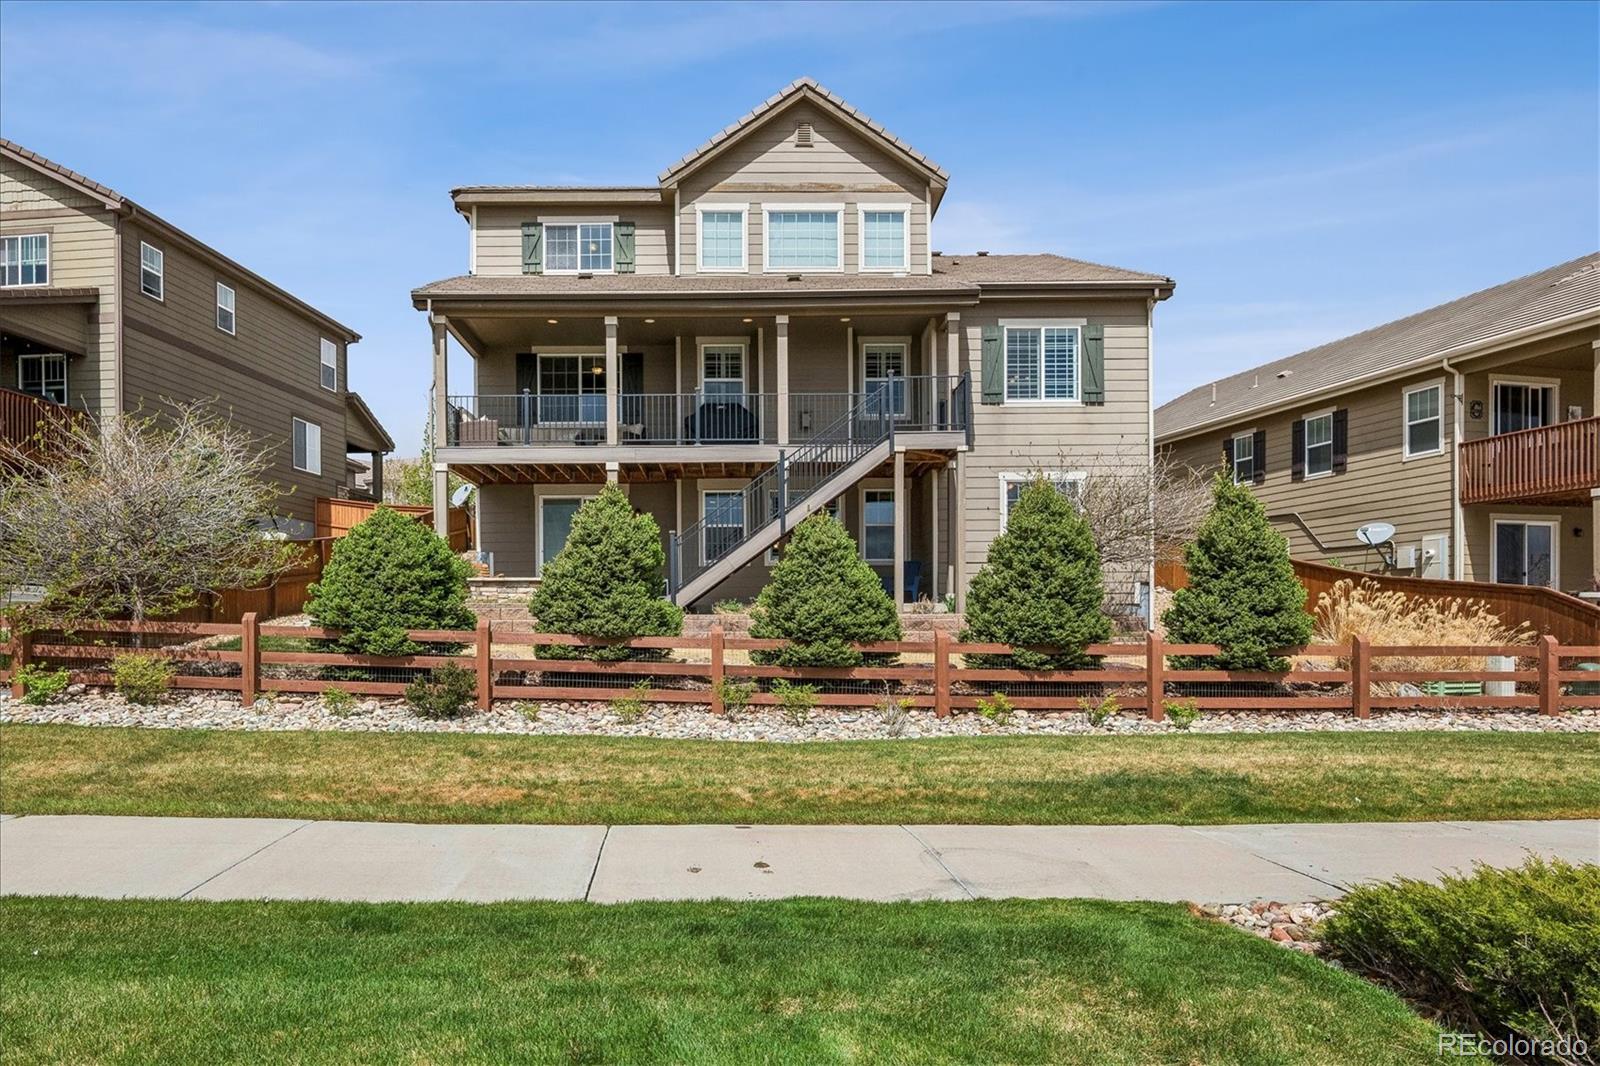
Rear exterior with a covered upper deck, exterior staircase, and landscaped fenced yard.
See all photos
Two-story stone-and-stucco home with a covered porch, two-car garage, and landscaped front lawn.
Kristen Winkler

14272 Double Dutch Circle

$875,000 14272 Double Dutch Circle, Parker, CO 80134
$10,000 RATE-BUY-DOWN OR BUYER CLOSING CREDIT OFFERED!! Nestled in the sought-after Stepping Stone neighborhood, this spectacular home offers over 4,800 square feet of living space where sophistication and everyday comfort come together. A grand entryway with soaring vaulted ceilings sets the tone for the elegance found throughout, leading to a private home office and a spacious main-floor primary suite.
The open-concept main level is designed for both daily living and entertaining. The chef's kitchen features an oversized island, butler's pantry and bar area, and a casual eat-in space that flows into the family room where a classic fireplace flanked by windows overlooking Parker invites you to gather. Custom plantation shutters add a polished finish throughout.
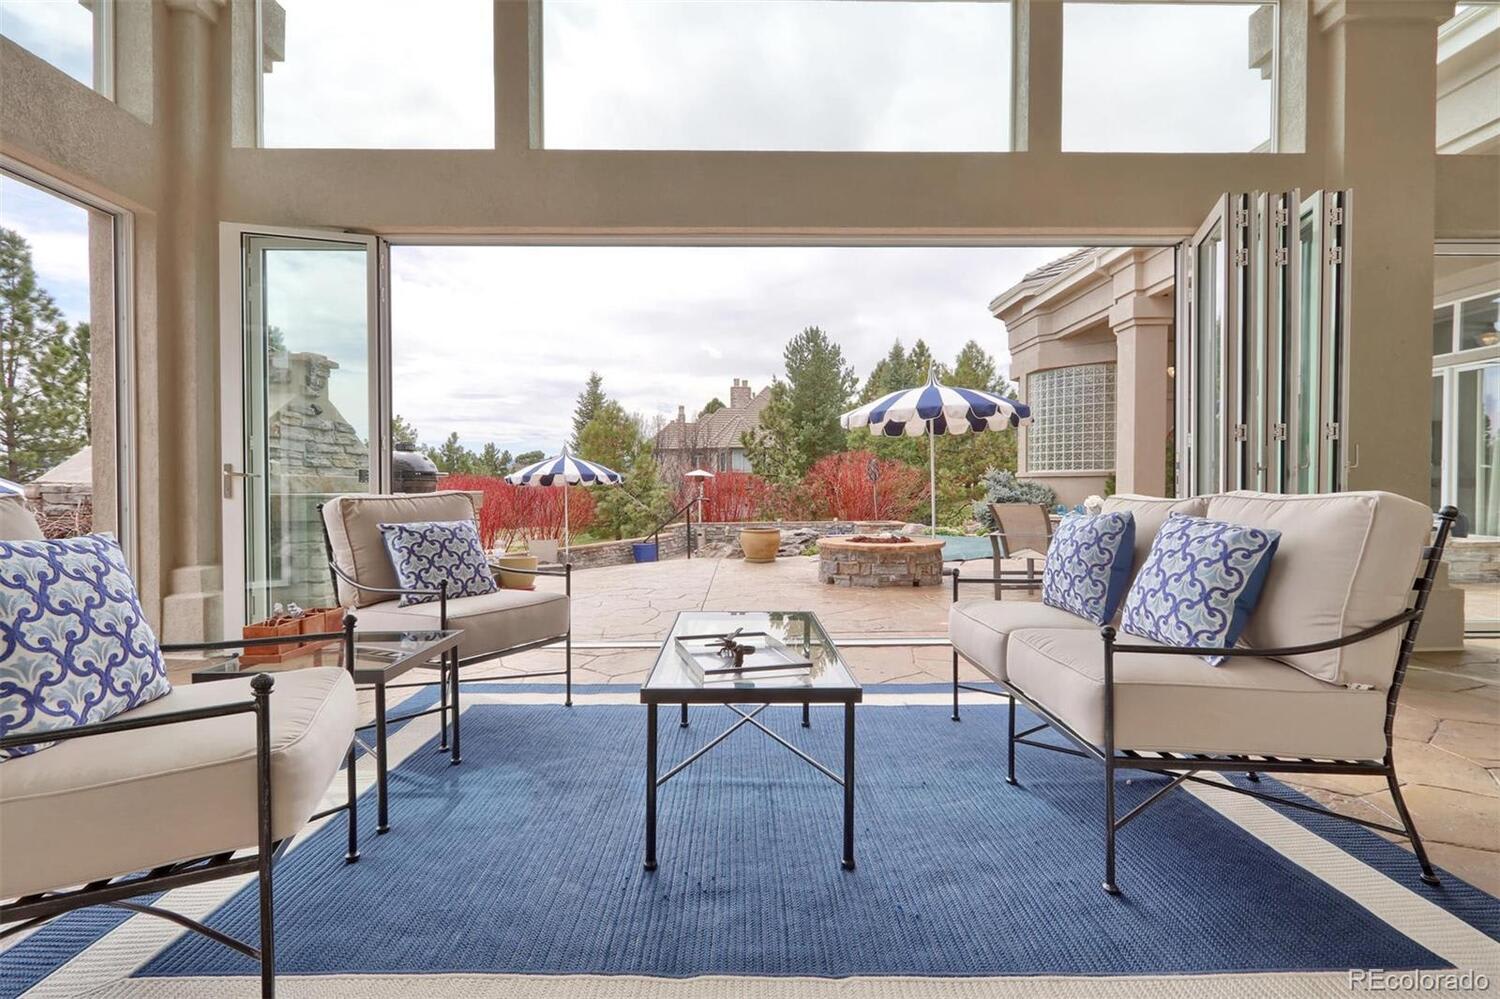
The main-floor primary suite offers a true retreat with a custom walk-in closet and spa-inspired ensuite featuring a soaking tub and separate shower. Upstairs, the loft delivers a versatile bonus space perfect as a kids' den, library, or play area, alongside two additional sun-filled bedrooms and a full bath. The walkout lower level boasts a media room, full wet bar, fourth bedroom, and full bath. Outside, a newly upgraded Trex deck and staircase lead to a covered deck with a gas line for grilling and sweeping views of Parker. Below, a stunning fire pit anchors a beautifully landscaped backyard, professionally designed and fully fenced for privacy. Whether hosting summer gatherings or cozying up on a crisp Colorado evening, this outdoor retreat is built for year-round enjoyment with family and friends. You will also appreciate the additional updates and inspection outlined in the private remarks and supplements.
Located in one of Parker's most desirable communities, this exceptional home offers the perfect blend of refined living, functional design, and the very best of Colorado living.
  • For Sale
    Status
  • 4
    Bedrooms
  • 4
    Bathrooms
  • 2016
    Year Built
  • 4,229 Sq.Ft.
    Living Area

Features & Amenities

Area & Lot

  • Status: For Sale
  • Living Space: 4,229 Sq.Ft.
  • Lot Size: 7,187 Sq.Ft.
  • MLS® ID: 2182276
  • Type: Residential
  • Year Built: 2016
  • Neighborhood: Parker
  • Architecture Styles: Traditional
  • View Description: City, Meadow
  • Elementary School:Prairie Crossing
  • Middle School: Sierra
  • High School: Chaparral
  • School District: Douglas RE-1

Interior

  • Total Bedrooms: 4
  • Total Bathrooms: 4
  • Full Bathrooms: 2
  • Three Quarter Bathrooms: 1
  • Half Bathrooms: 1
  • Flooring: Carpet, Tile, Wood
  • Fireplace: Great Room
  • Appliances: Bar Fridge, Cooktop, Dishwasher, Disposal, Double Oven, Dryer, Gas Water Heater, Microwave, Range Hood, Refrigerator, Washer, Wine Cooler
  • Other Interior Features: Breakfast Nook, Built-in Features, Ceiling Fan(s), Eat-in Kitchen, Entrance Foyer, Five Piece Bath, Granite Counters, High Ceilings, High Speed Internet, Kitchen Island, Open Floorplan, Primary Suite, Smoke Free, Vaulted Ceiling(s), Walk-In Closet(s), Wet Bar

Exterior & Building

  • Stories: 2
  • Garage Space: 2.0
  • Water Source: Public
  • Utilities: Cable Available, Electricity Connected, Internet Access (Wired), Natural Gas Connected, Phone Available
  • Roof: Concrete
  • Lot Features: Landscaped, Level, Sprinklers In Front, Sprinklers In Rear
  • Parking: Concrete, Finished, Storage
  • Heat Type: Forced Air, Natural Gas
  • Air Conditioning: Central Air
  • Sewer: Public Sewer
  • Substructure: Slab
  • HOA Amenities: Clubhouse, Playground, Pool, Trail(s)
  • Other Exterior Features: Balcony, Fire Pit, Garden, Gas Valve, Lighting, Private Yard, Rain Gutters, Smart Irrigation

Financial

  • Sales Price: $875,000
  • Real Estate Tax: $7,245/yr
  • HOA Fees: $148/mo
View Virtual Tour

14272 Double Dutch Circle

The Neighborhood:
Parker

The town of Parker is located in the northern corner of Douglas County, Colorado.

Learn More

Follow Me On Instagram

Work With Kristen

Kristen is a real estate professional and an attorney at law who brings contract expertise, advanced negotiation skills and Colorado real estate knowledge to her clients.

Let's Connect