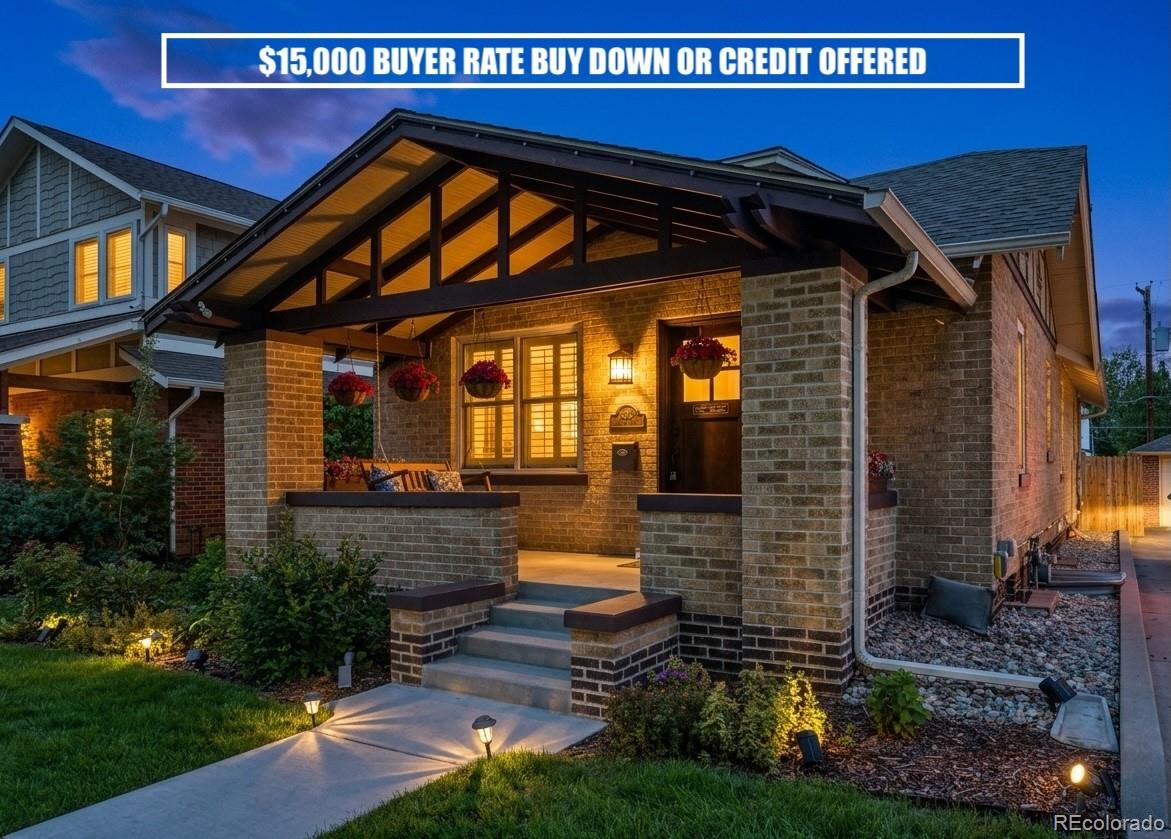
Brick house at dusk with a broad timber-truss porch and illuminated landscaping.
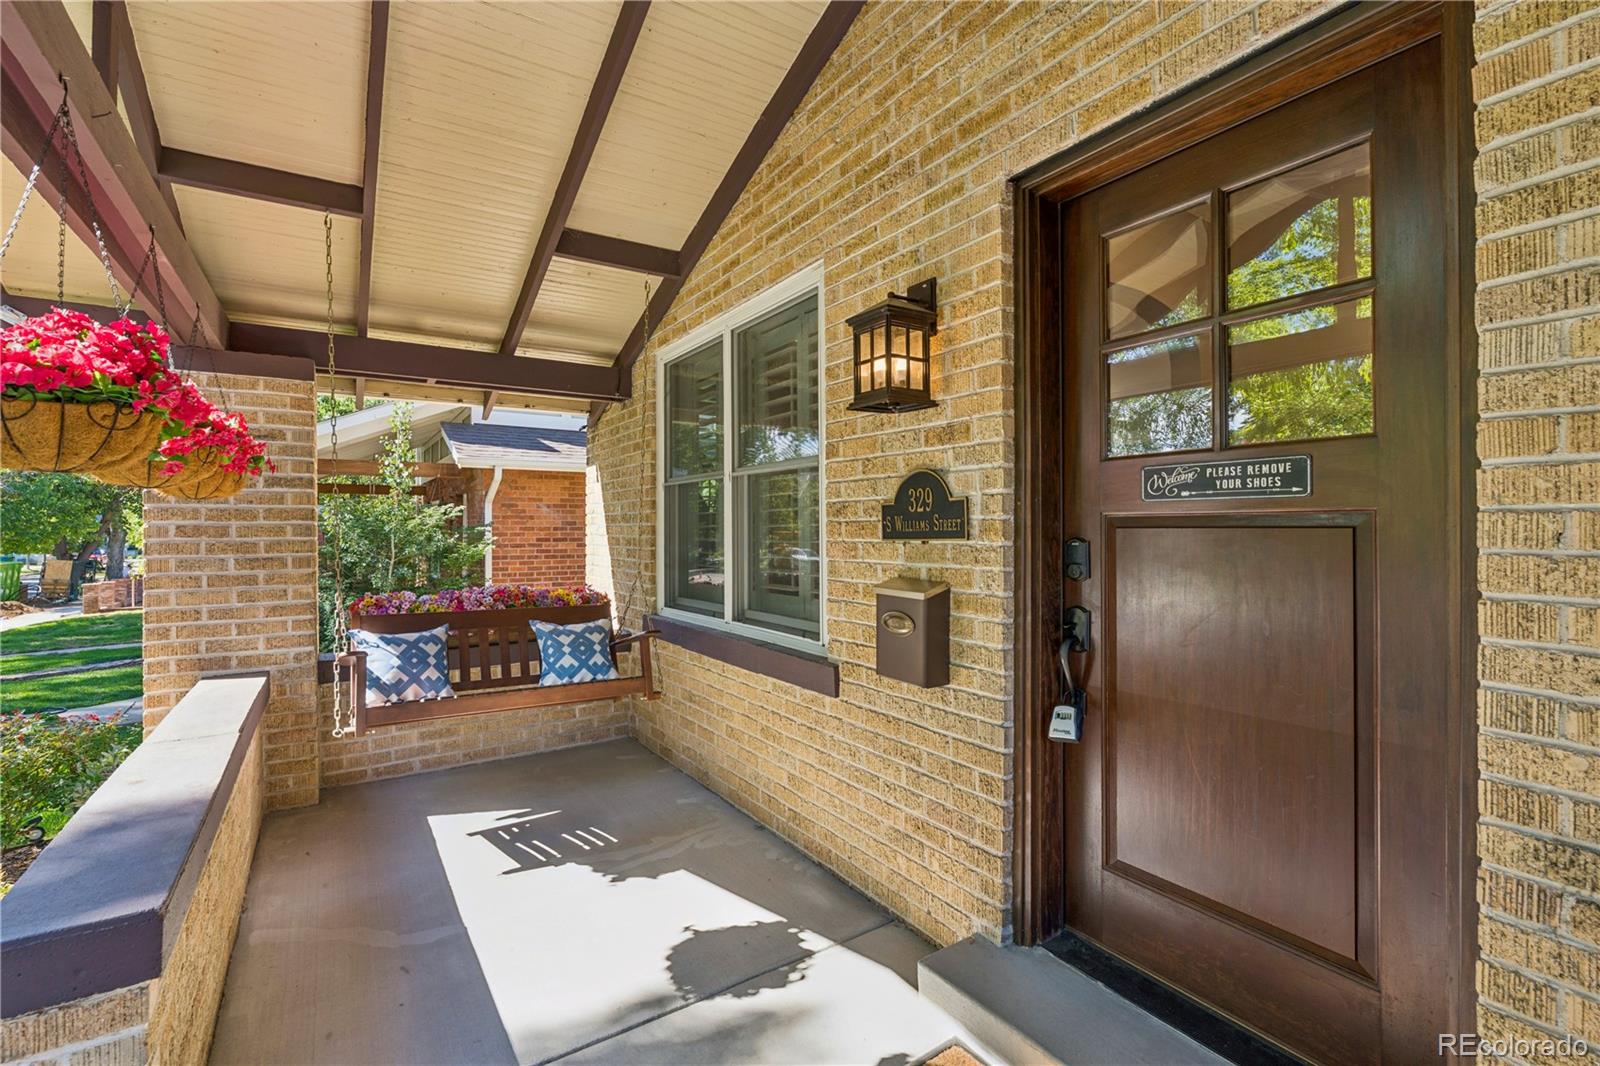
Brick home entrance with a covered porch, hanging flowers, and a cushioned swing.
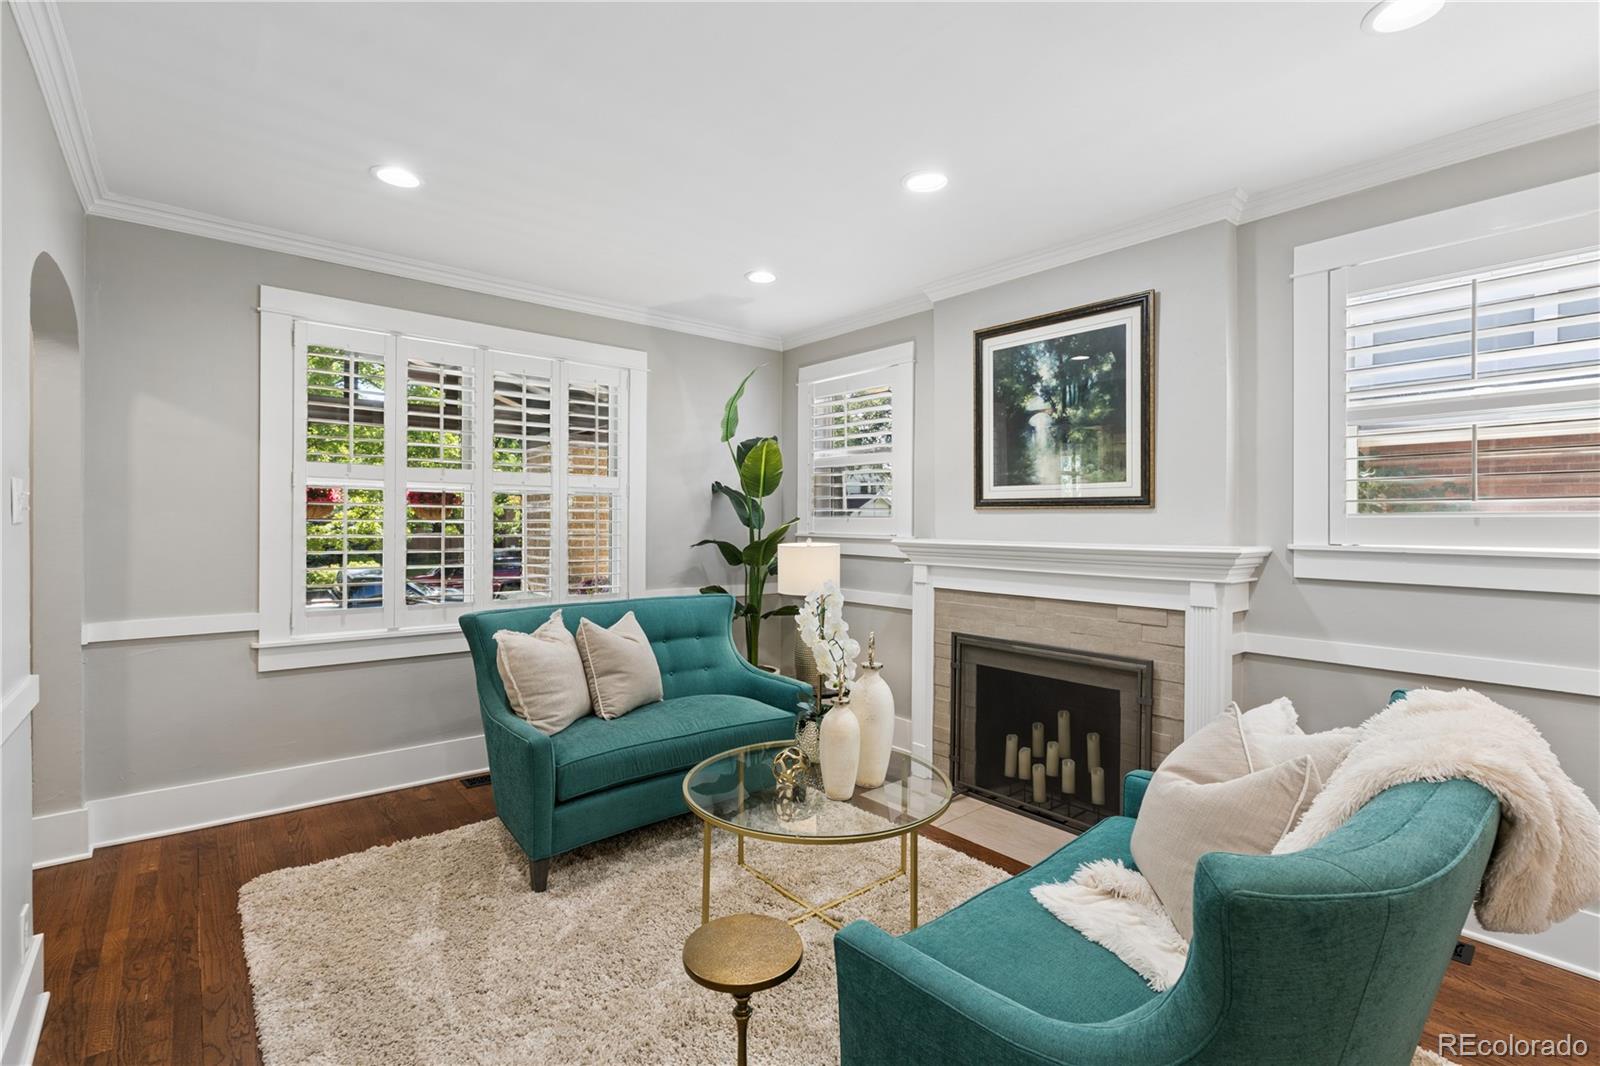
Staged living room with teal sofas, a fireplace, plantation shutters, and a glass coffee table.
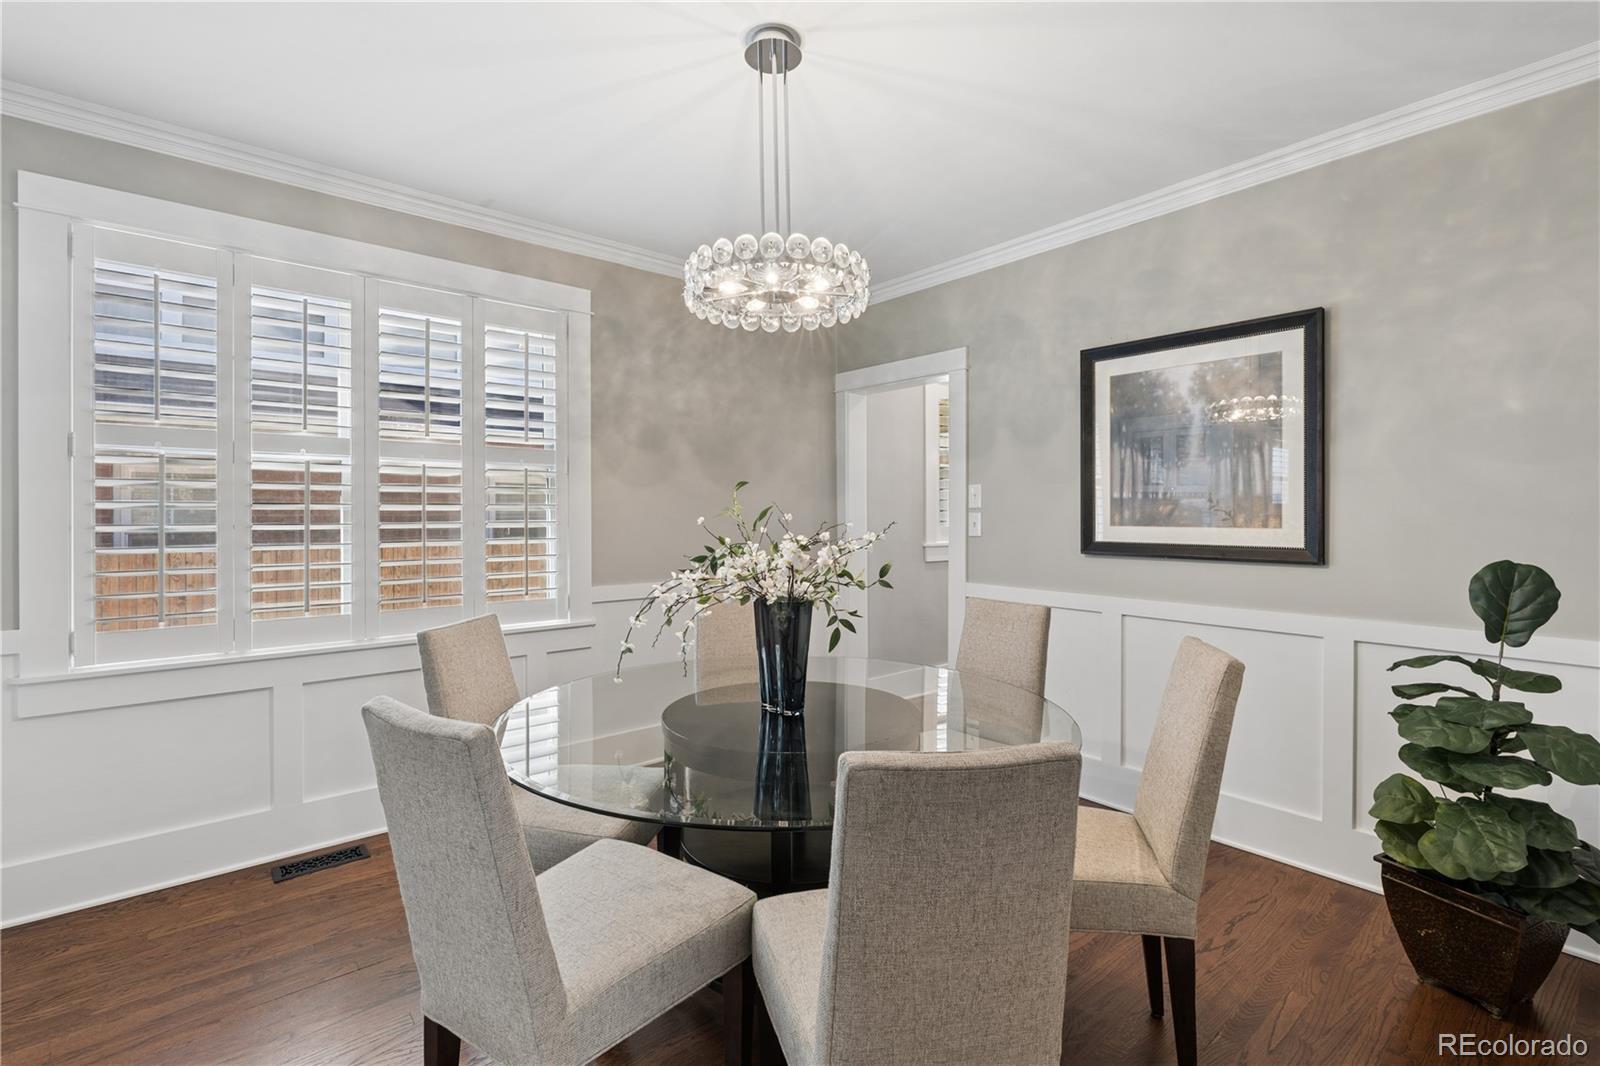
Dining room with a round glass table, upholstered chairs, shuttered windows, and a crystal chandelier.
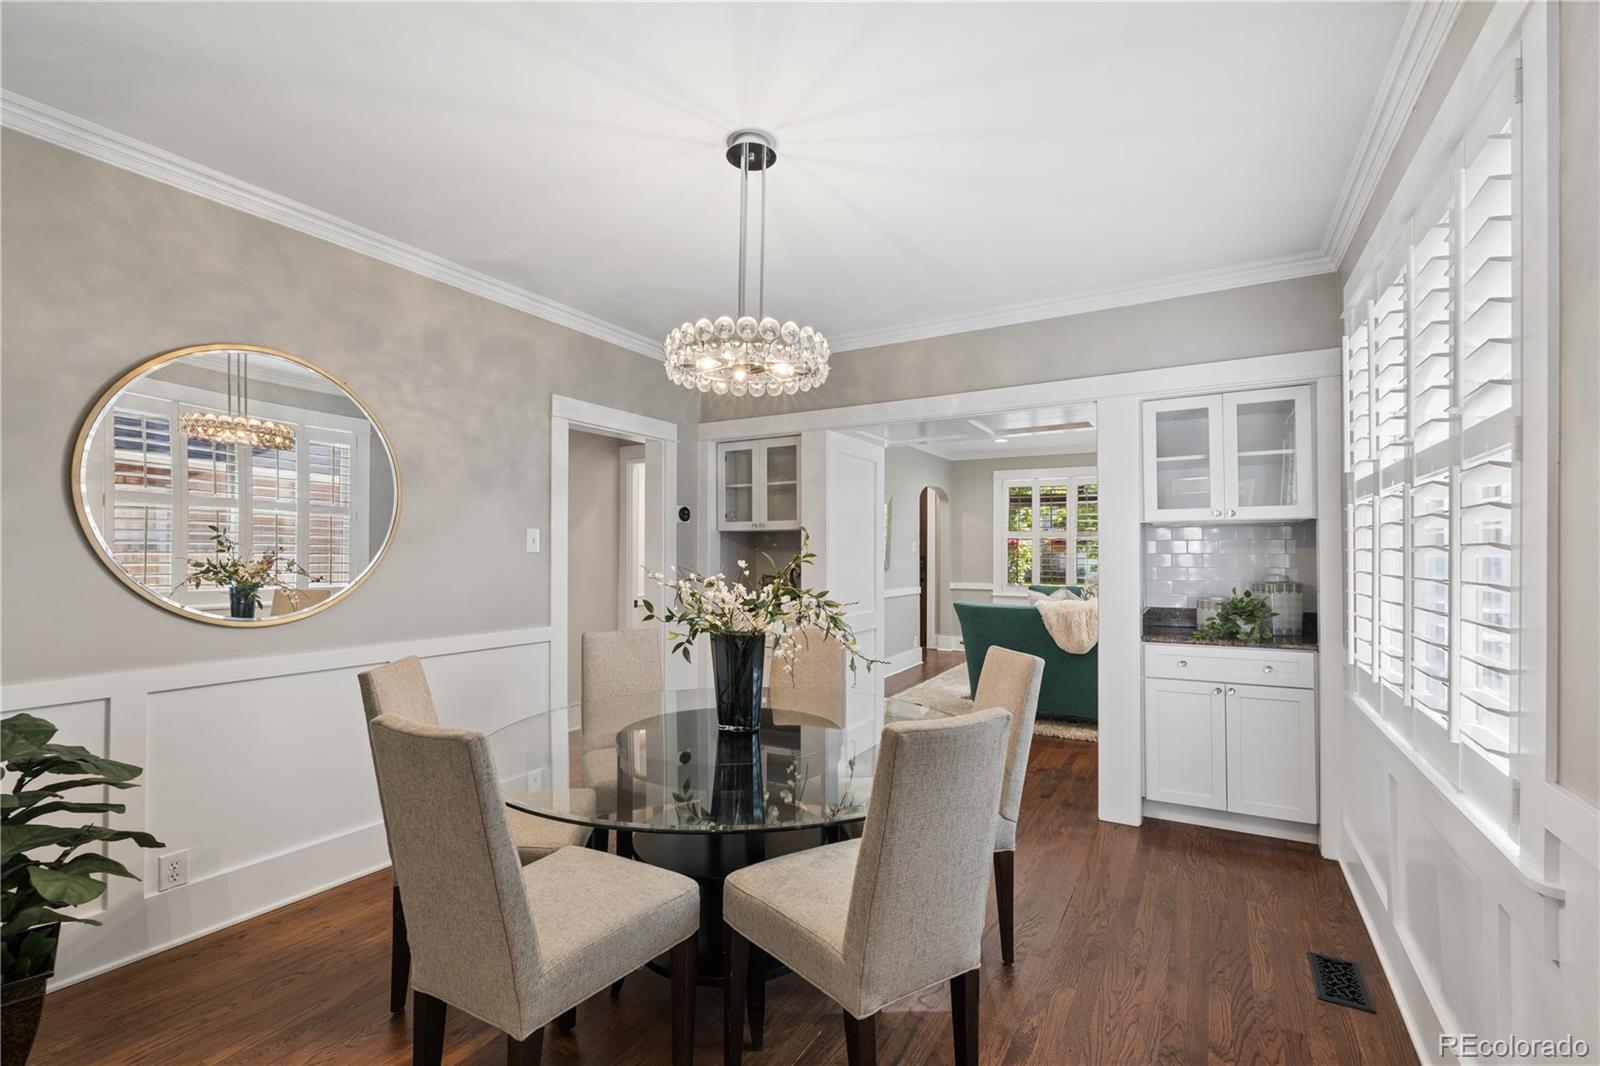
Dining room with a round glass table, upholstered chairs, crystal chandelier, and plantation shutters.
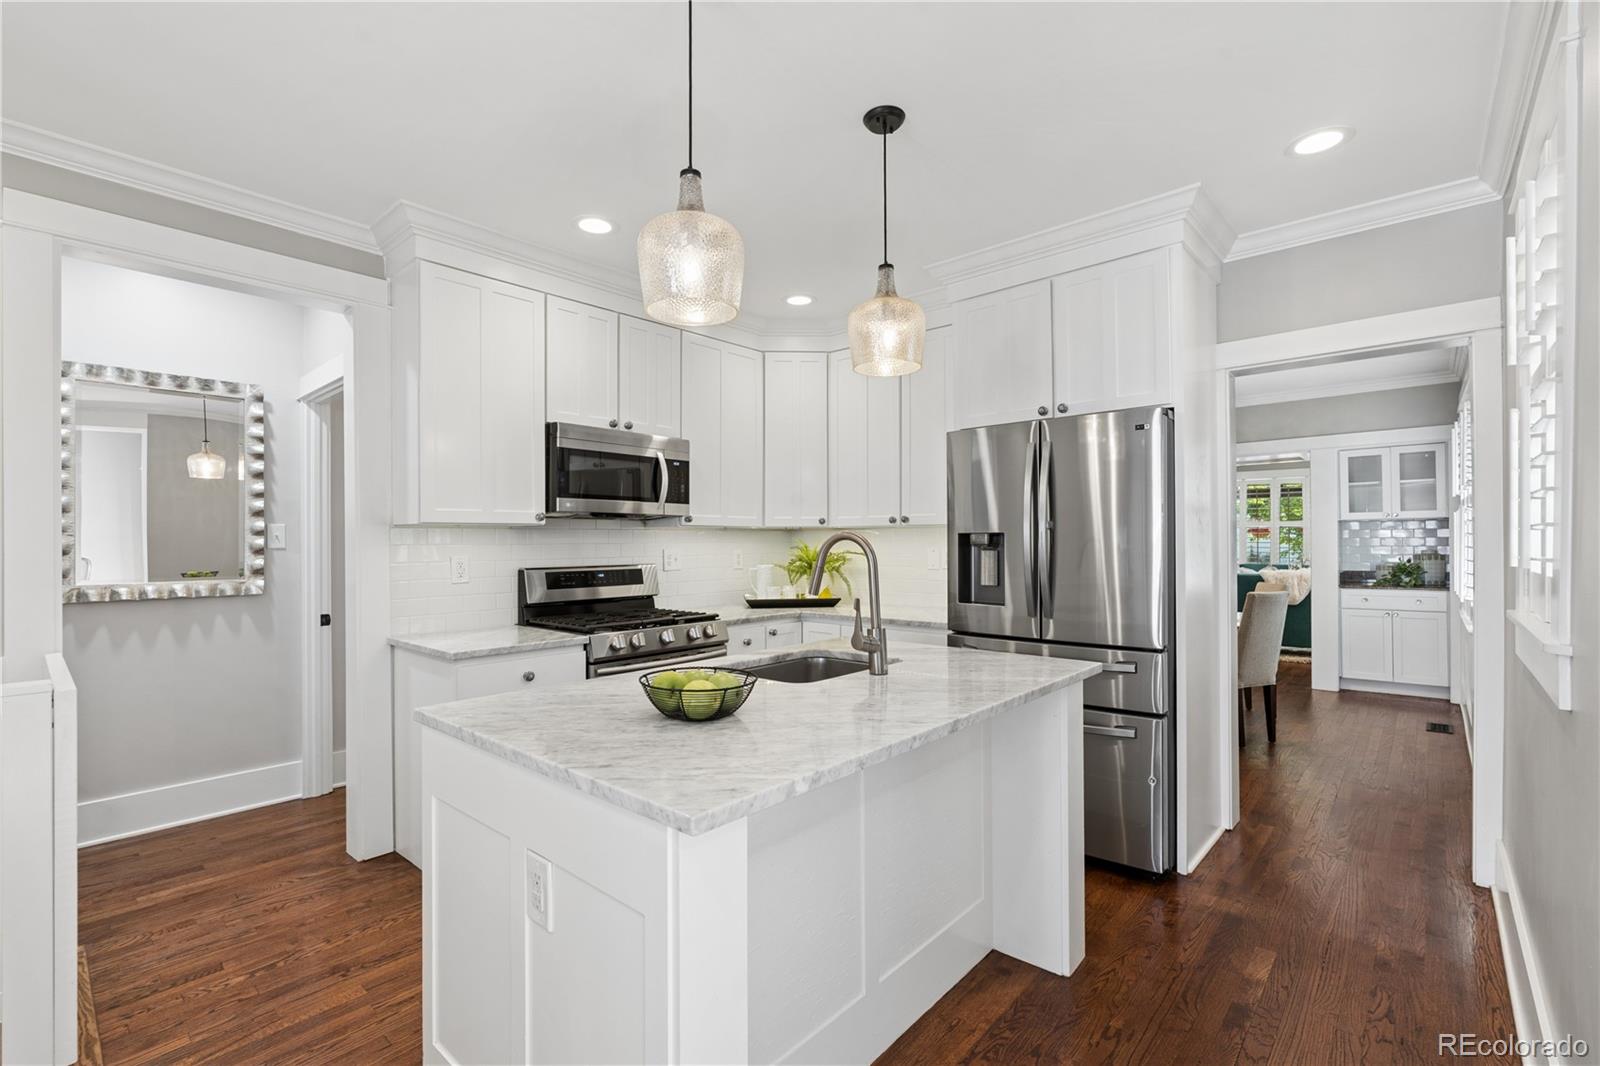
Bright white kitchen with a marble island, stainless steel appliances, and dark hardwood floors.
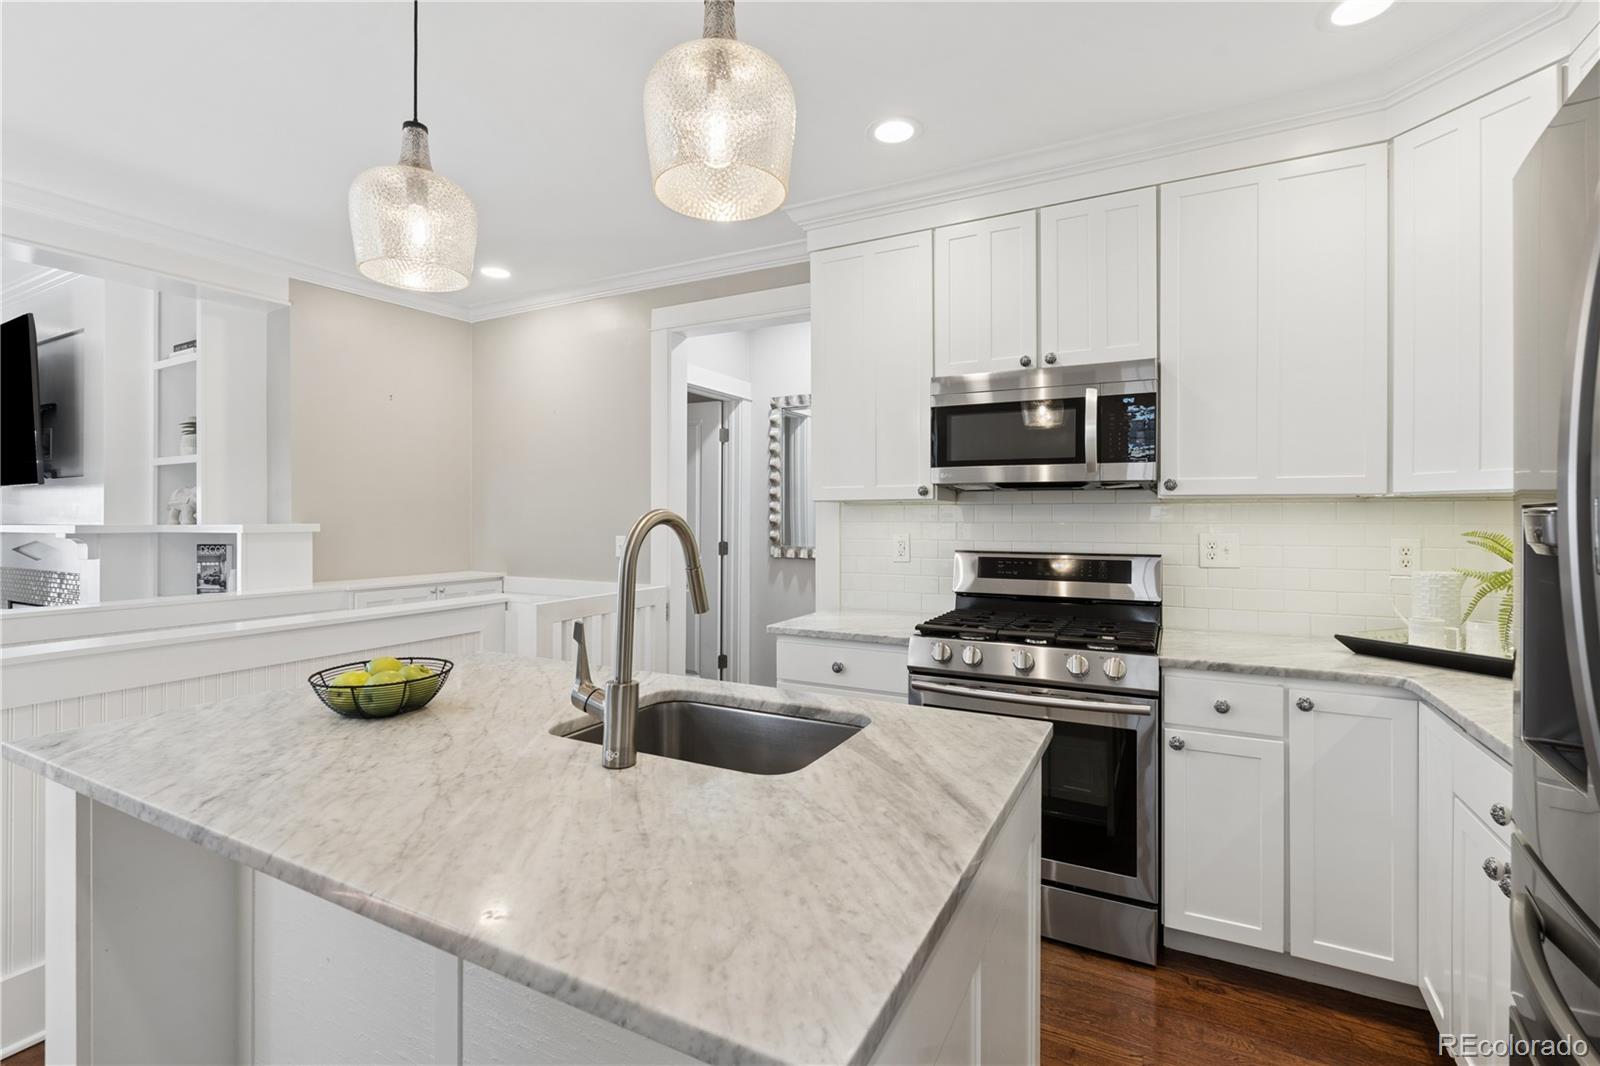
Bright white kitchen with marble island, stainless steel appliances, and glass pendant lights.
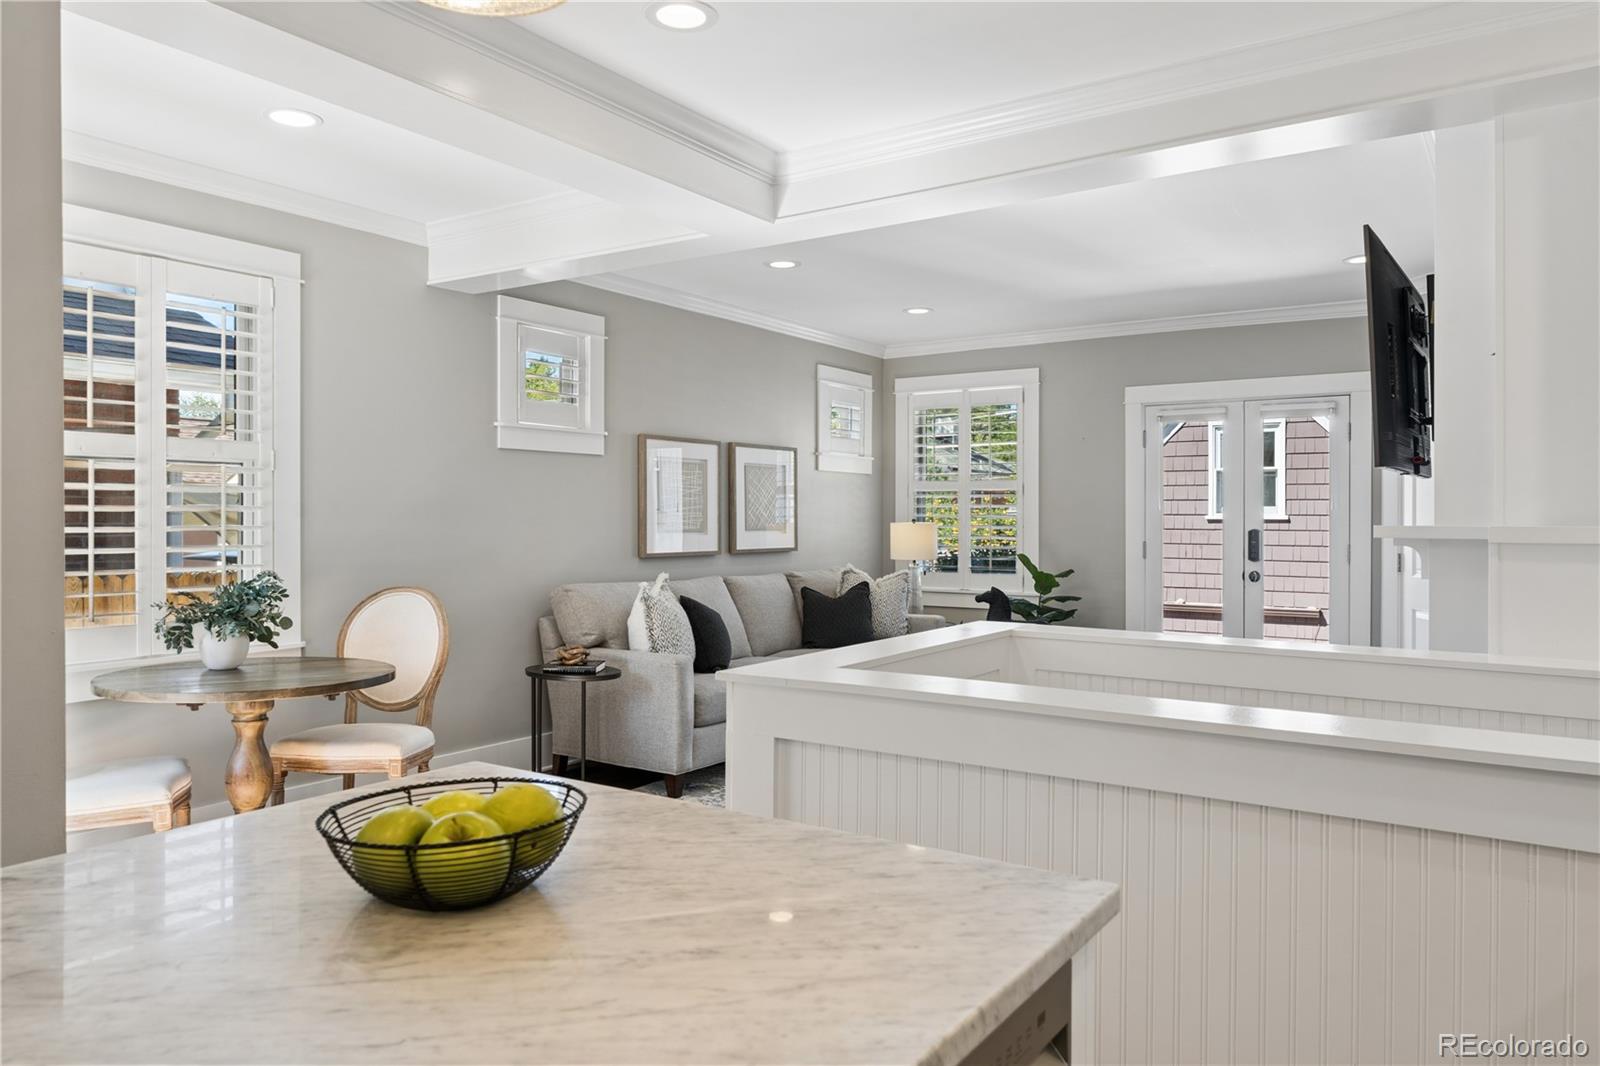
Living room with gray sofa, shuttered windows, and a marble island in the foreground.
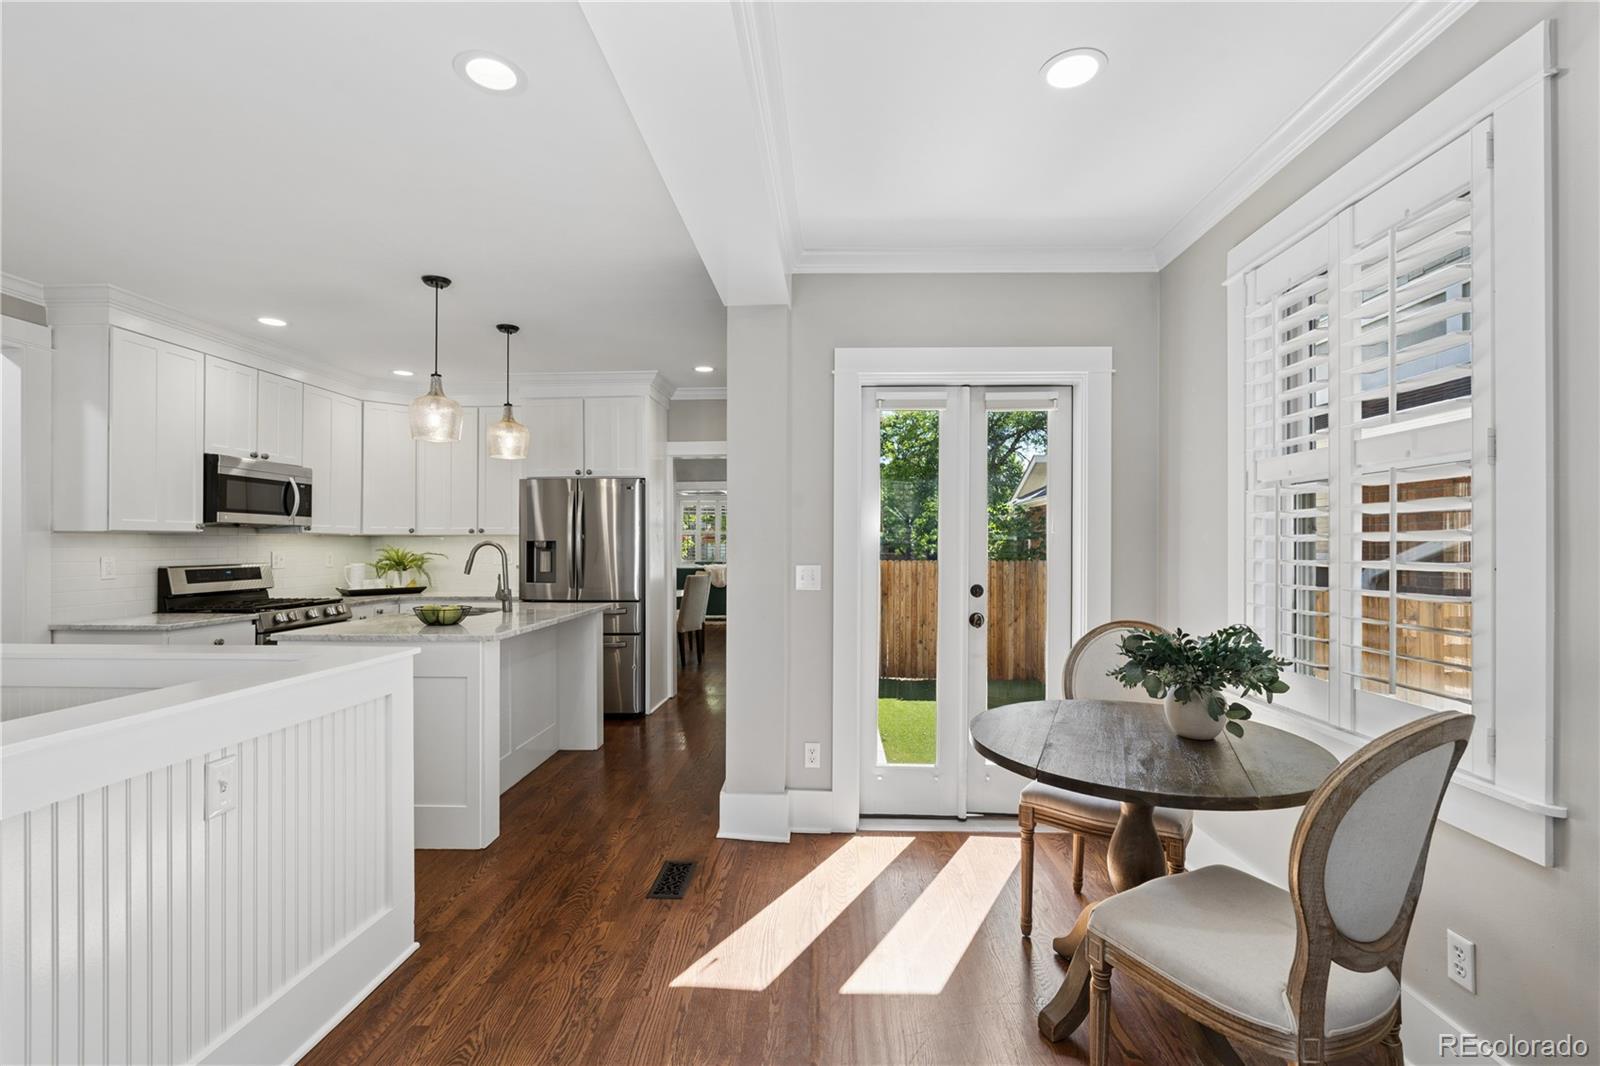
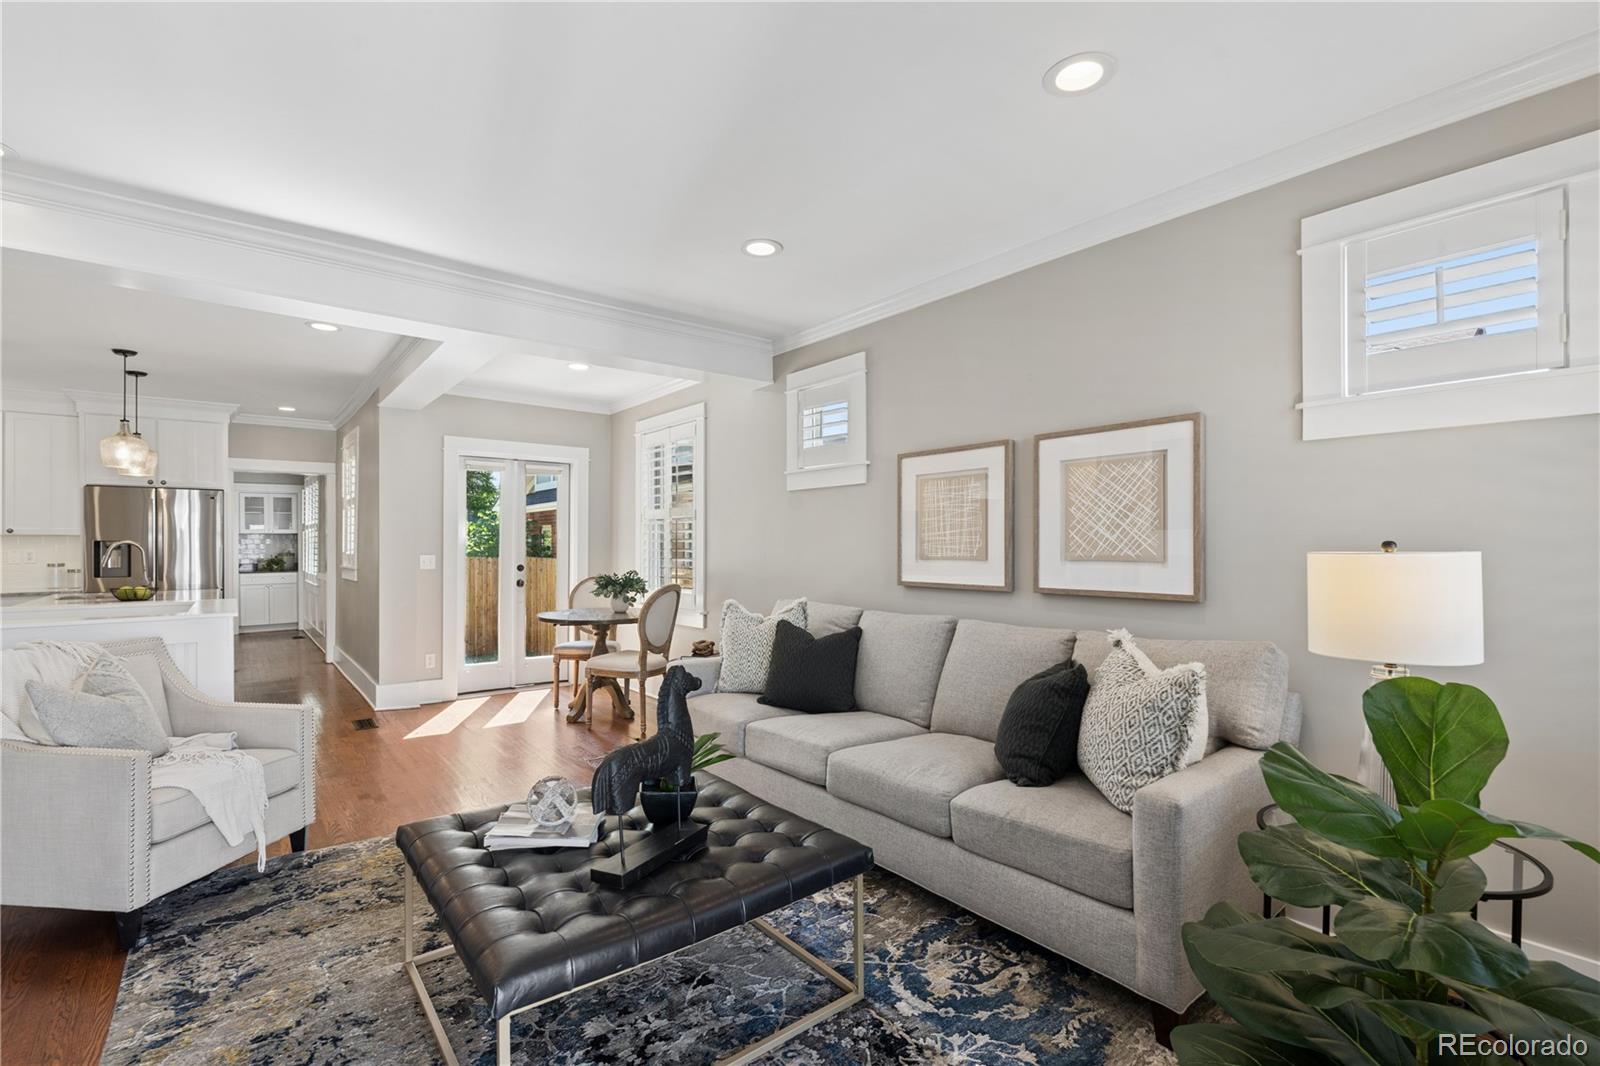
Bright kitchen and dining nook with white cabinets, wood floors, and a garden-facing door.
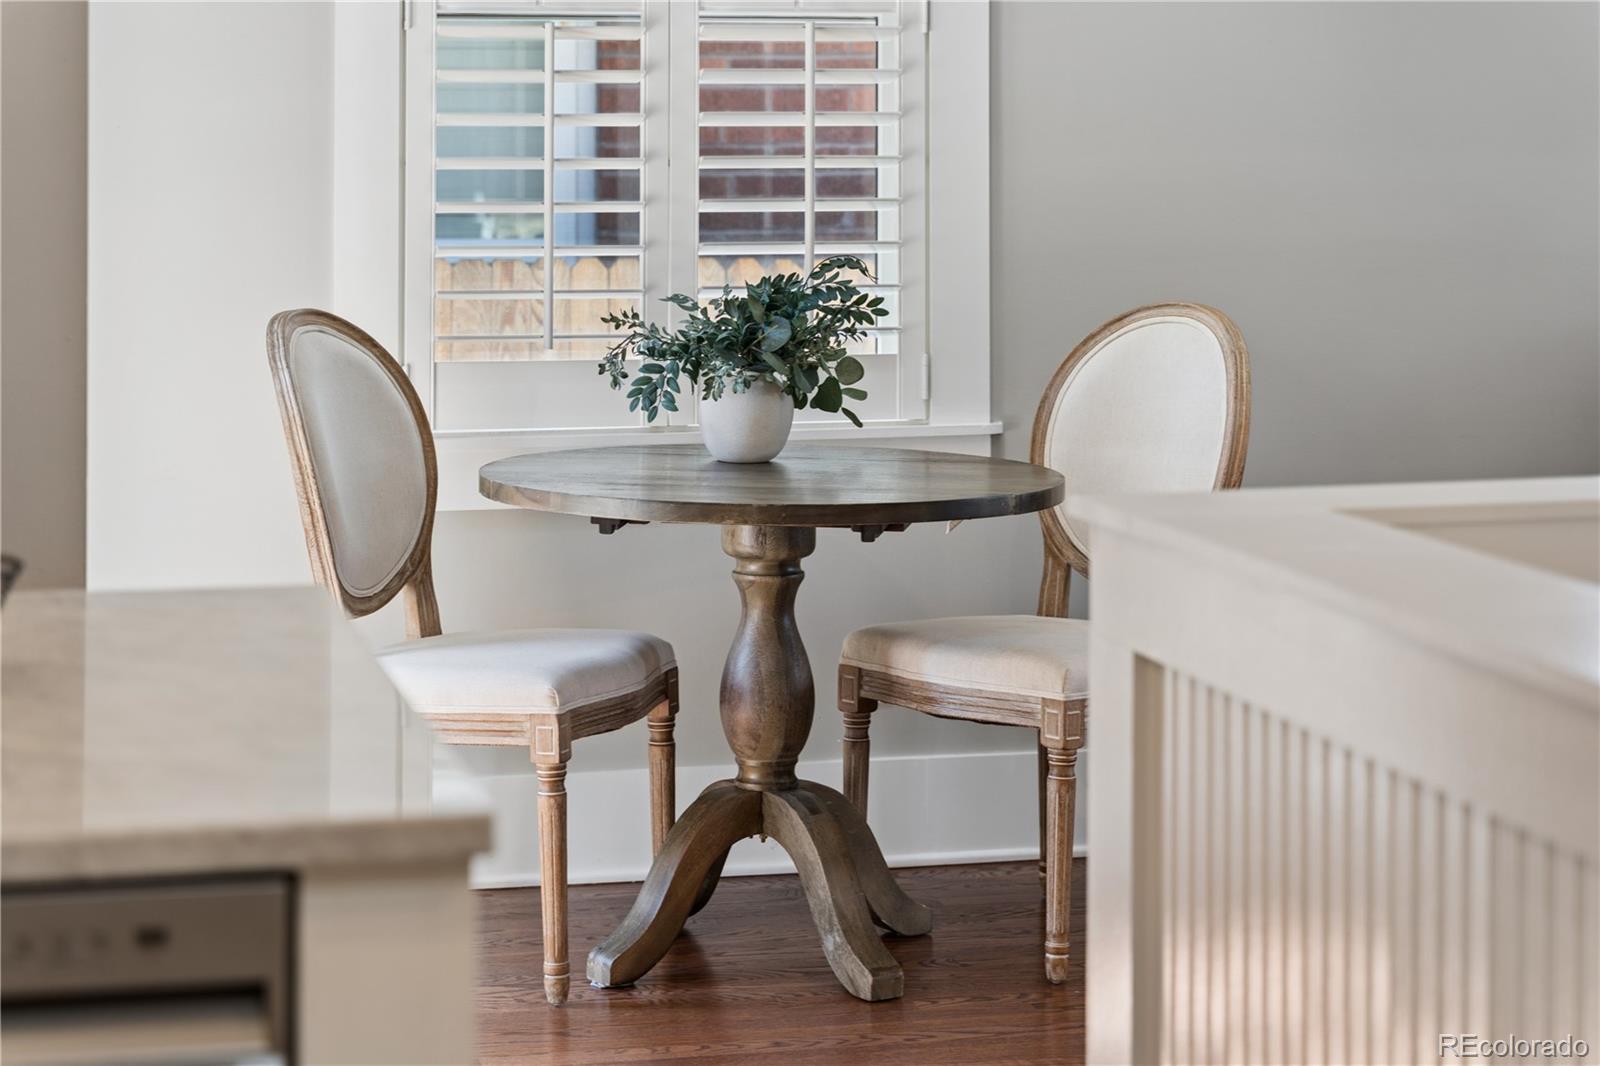
Dining nook with a round pedestal table, two upholstered chairs, and plantation shutters.
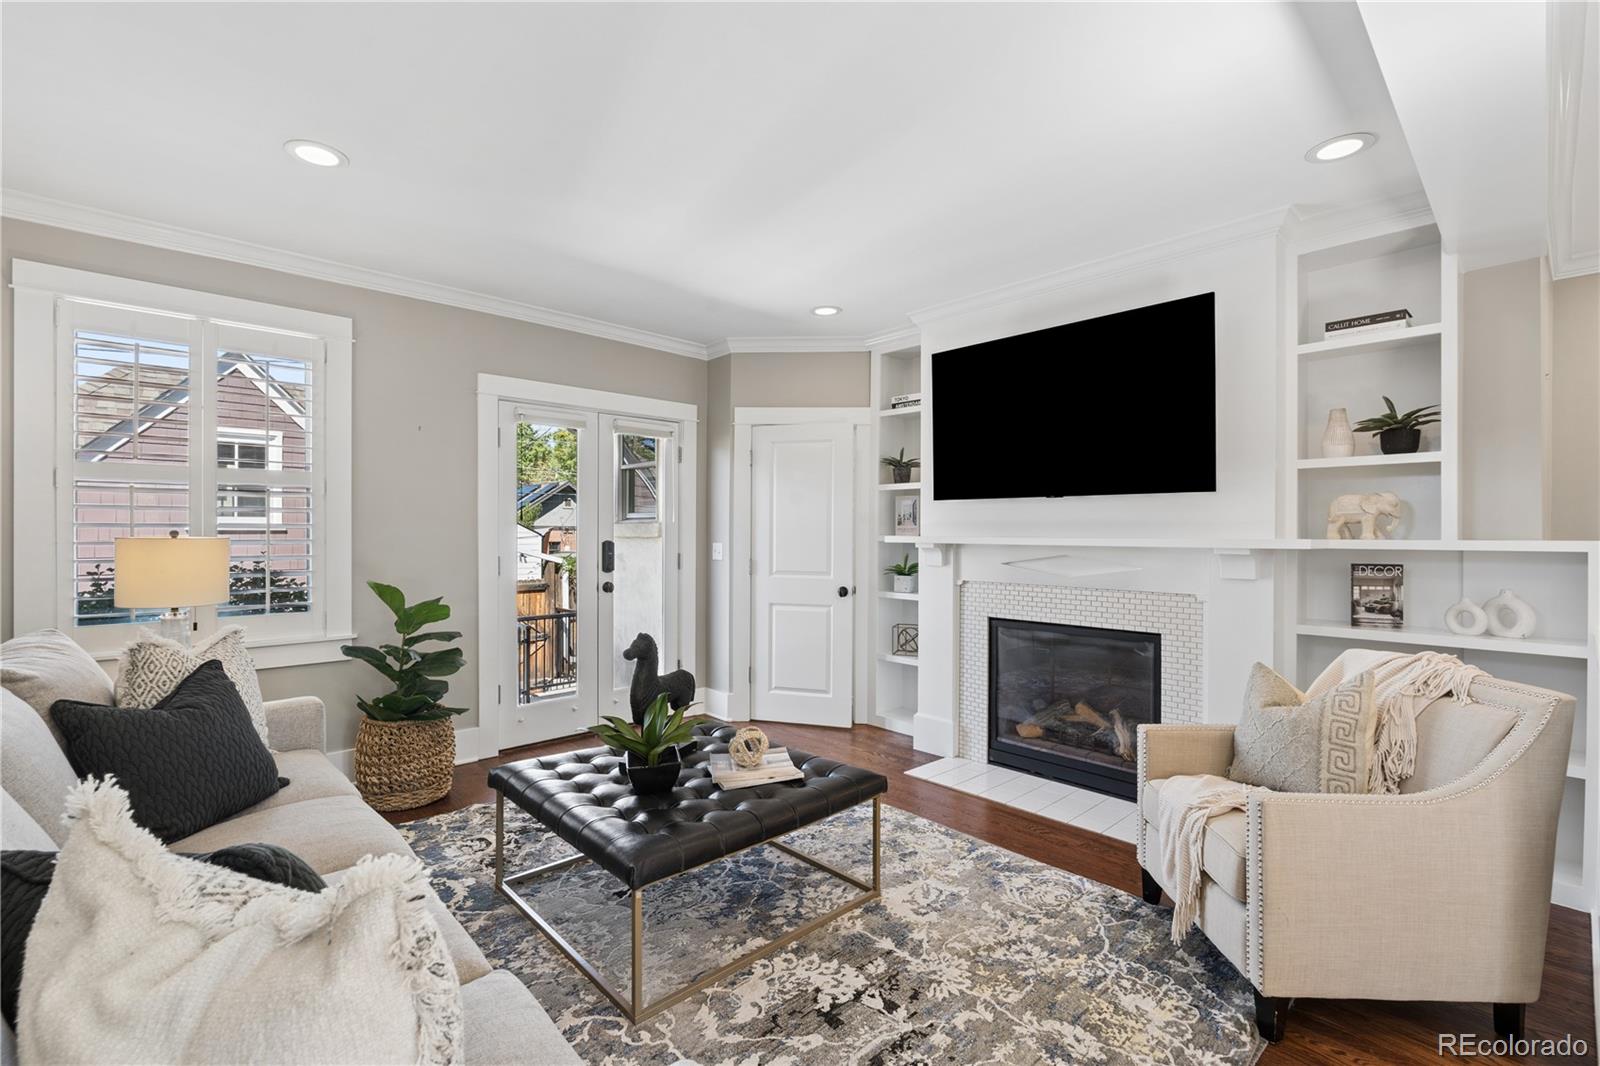
Living room with a fireplace, built-in shelving, and plantation-shuttered windows.
Living room with a gray sectional, black tufted ottoman, and adjoining white kitchen.
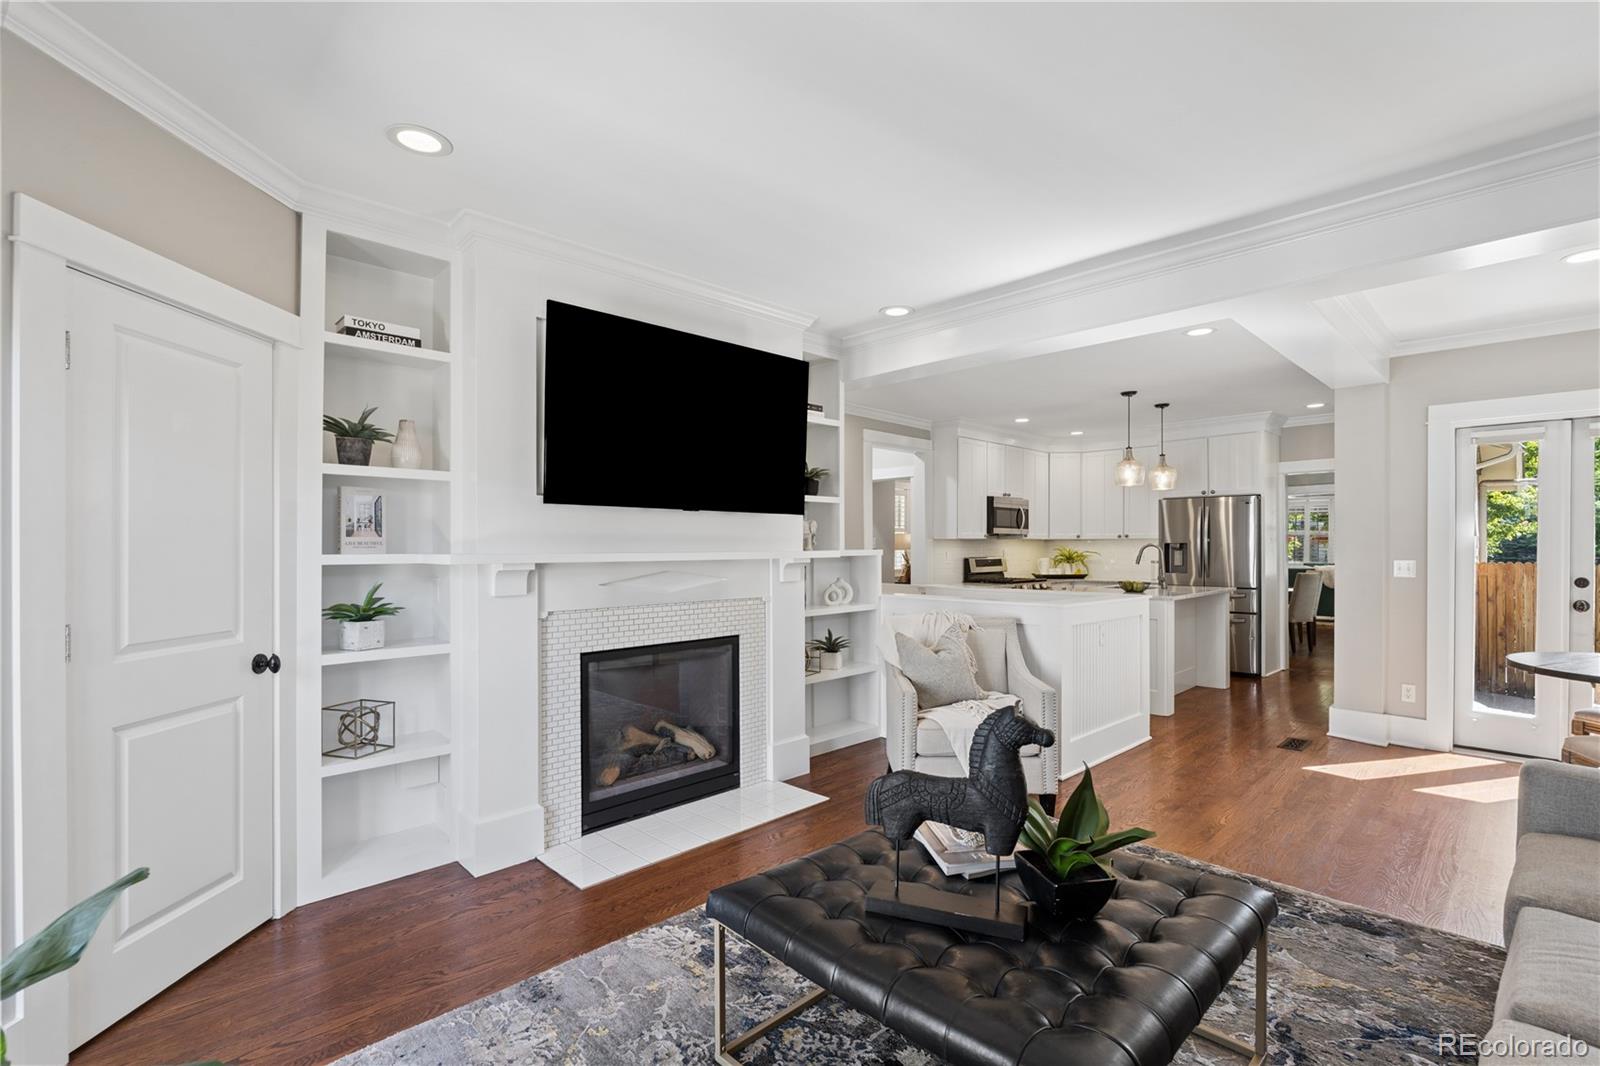
Living room with a tiled fireplace and built-in shelving, opening to a white kitchen.
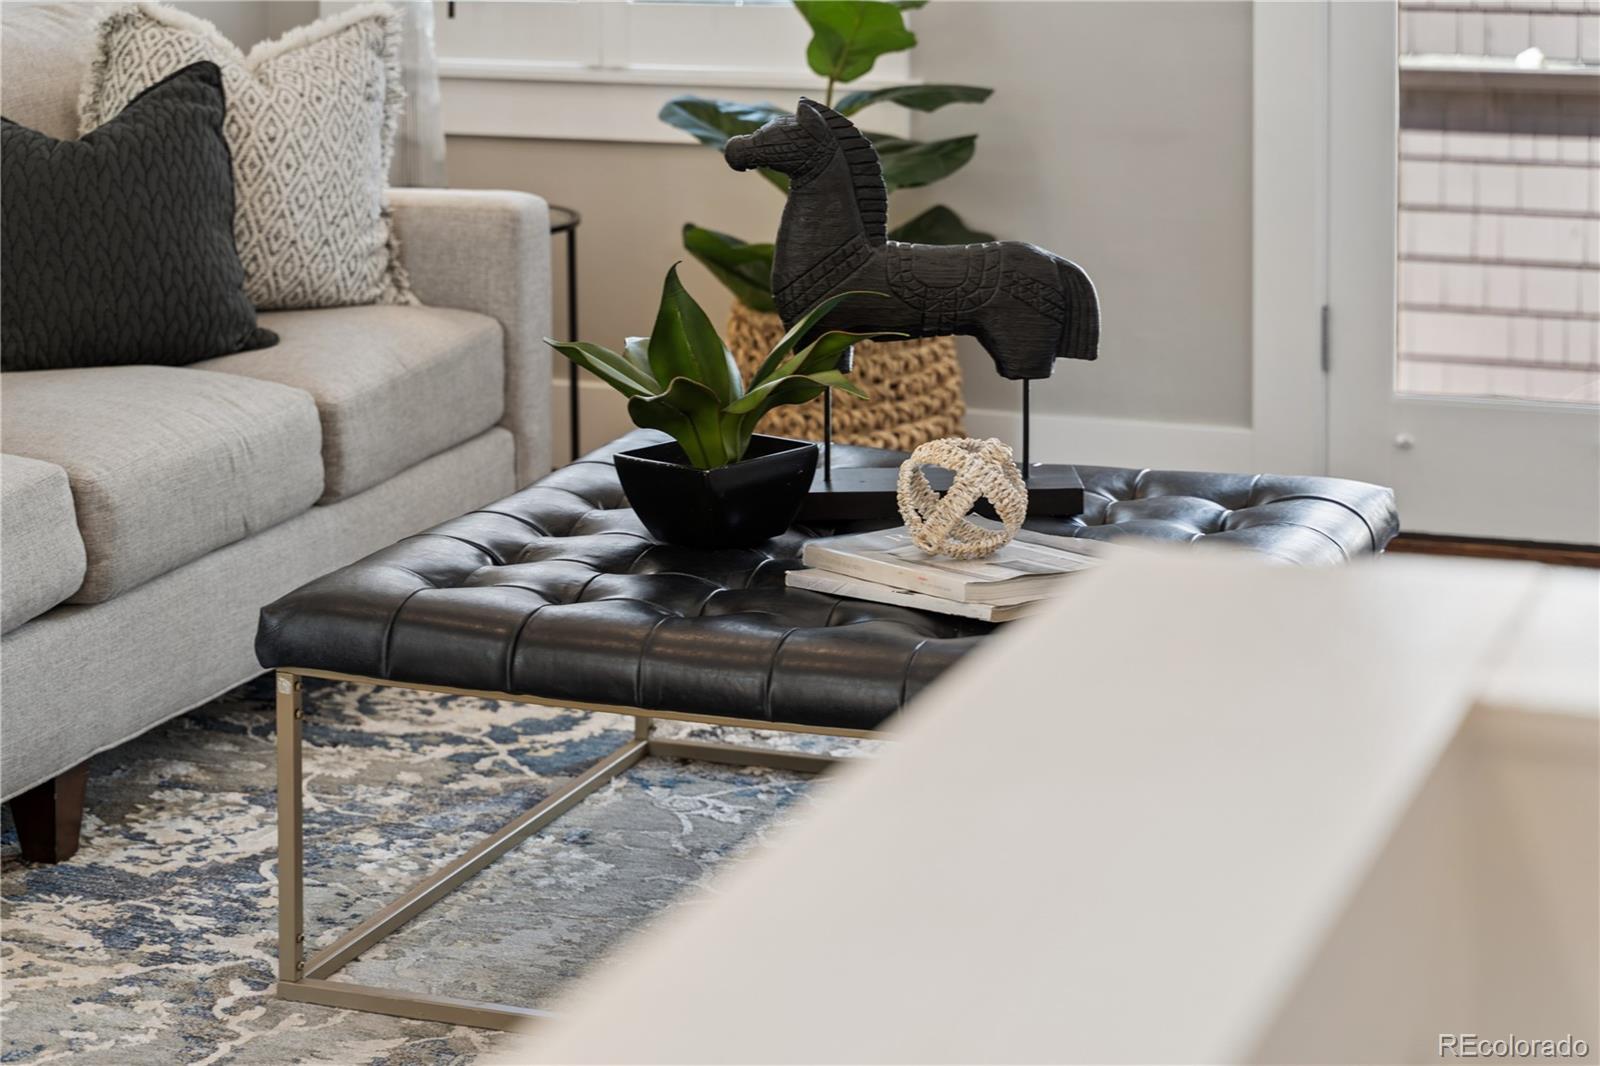
Staged living room with a black tufted ottoman, sculptural horse, and neutral sofa.
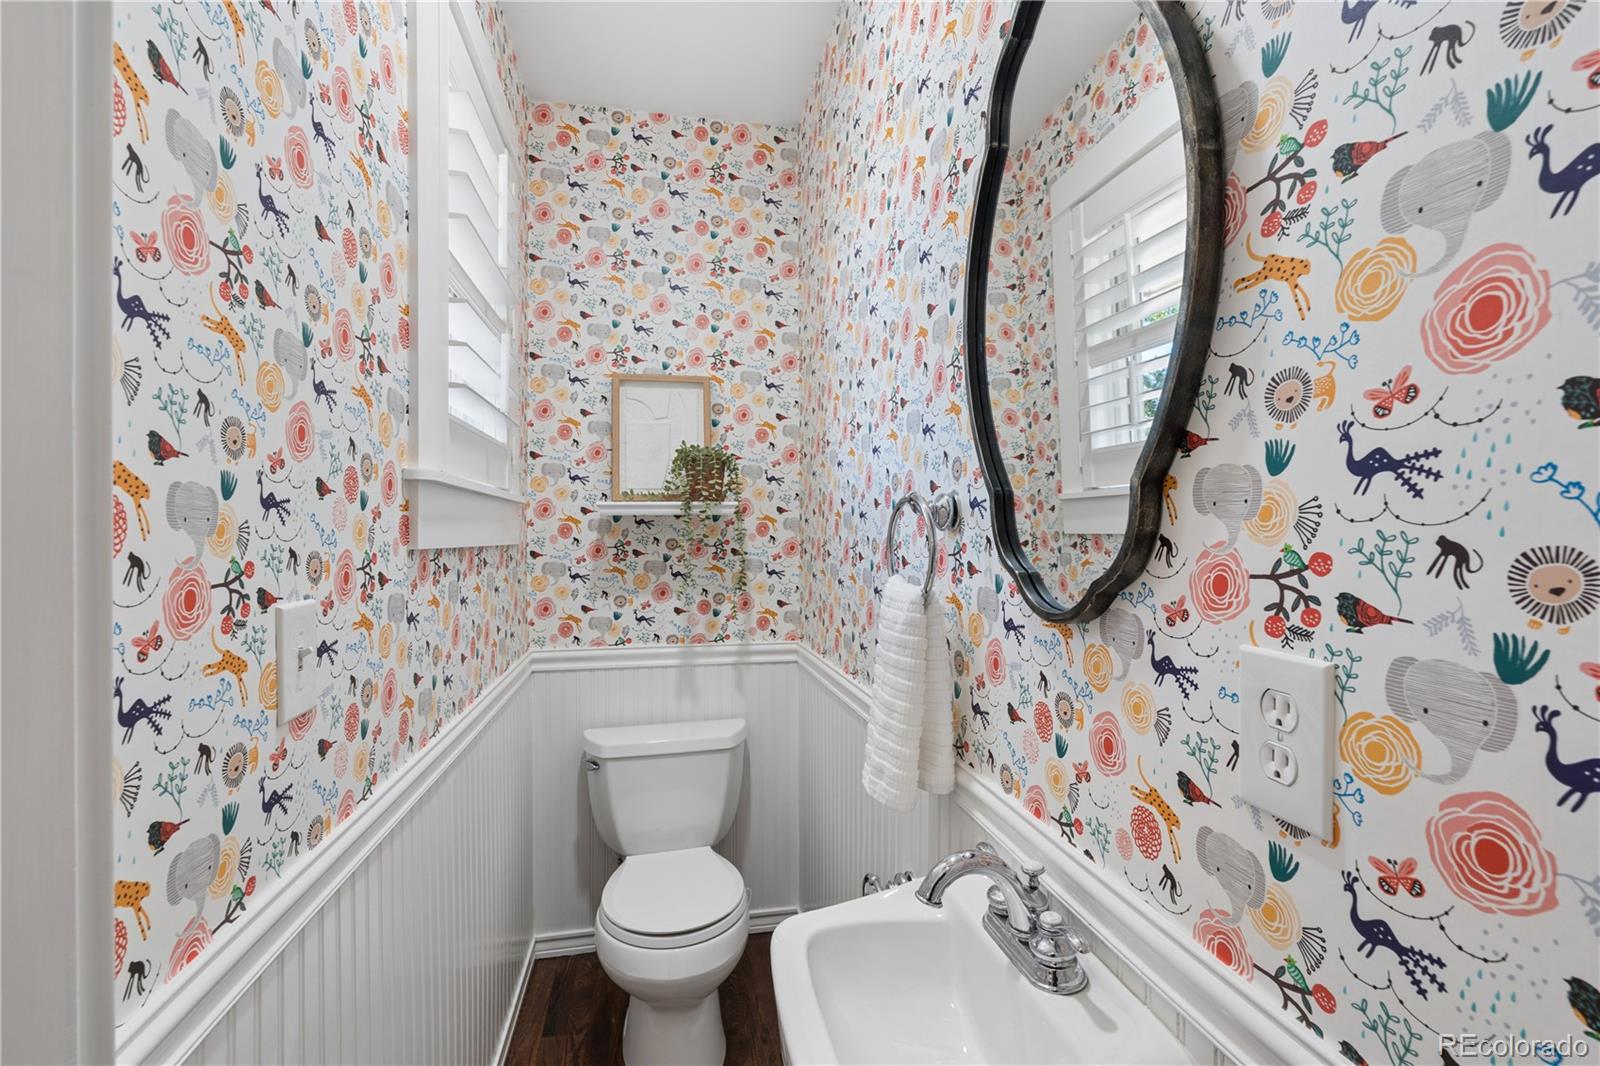
Powder room with colorful animal-and-floral wallpaper, a toilet, pedestal sink, and oval mirror.
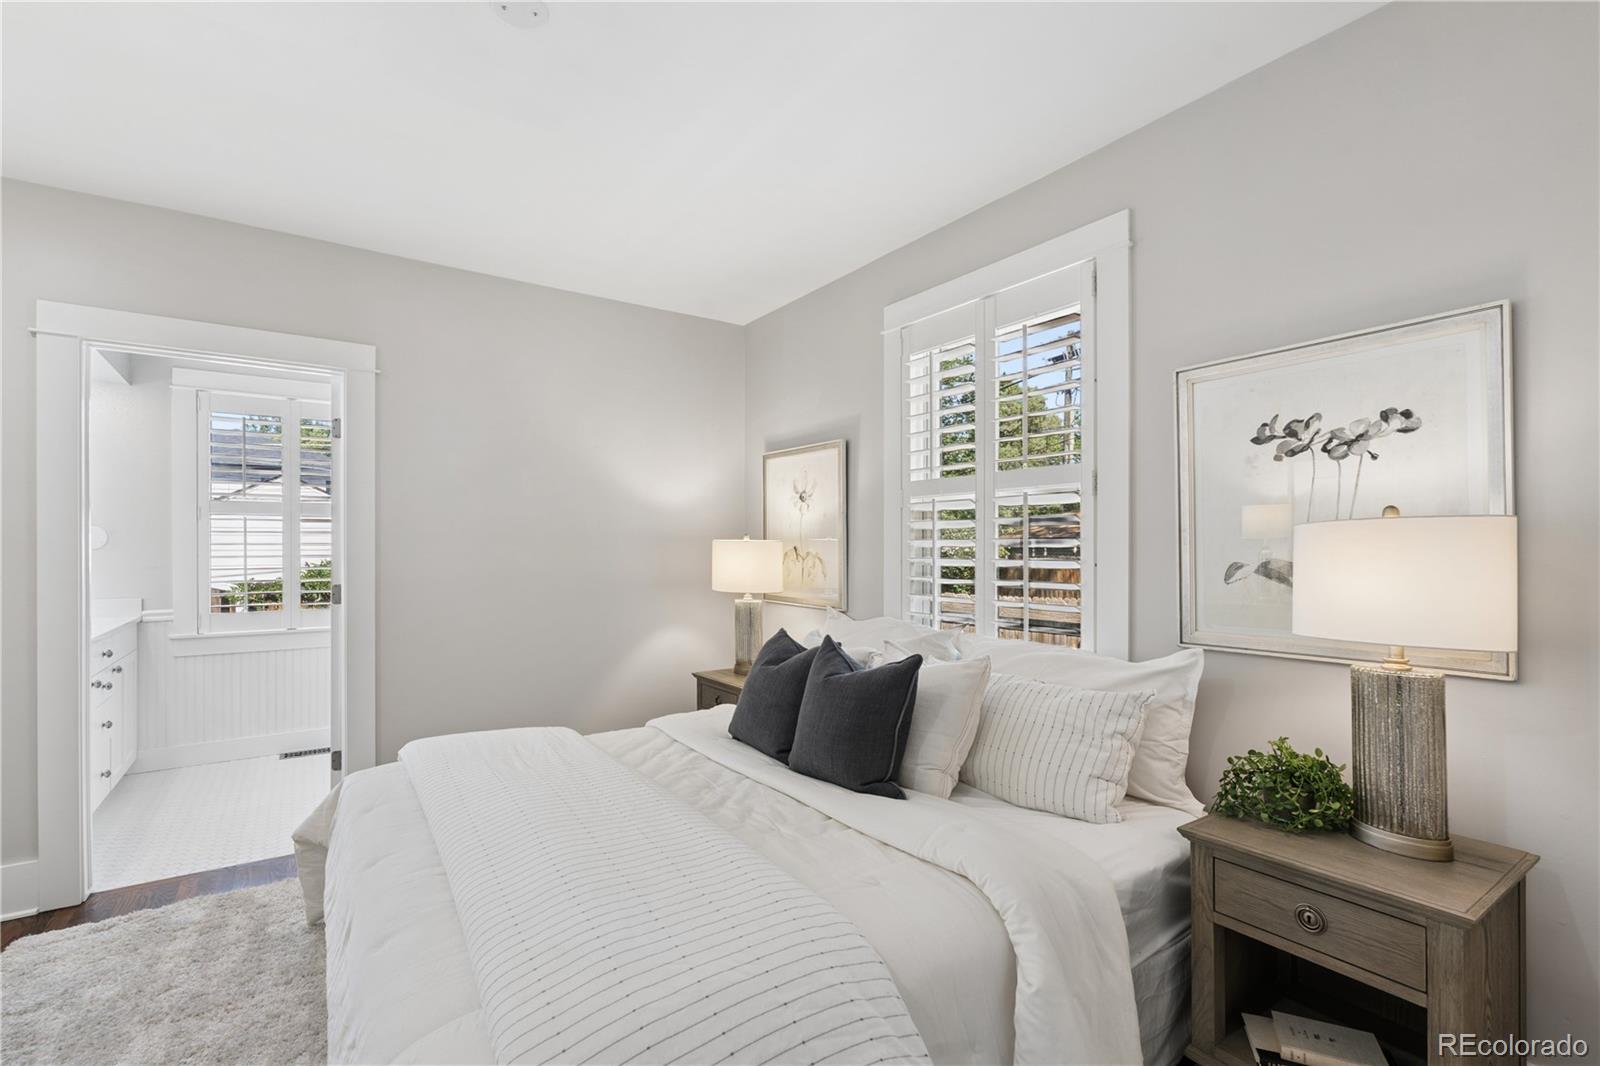
Staged bedroom with a white bed, dark pillows, shuttered windows, and an adjoining bathroom.
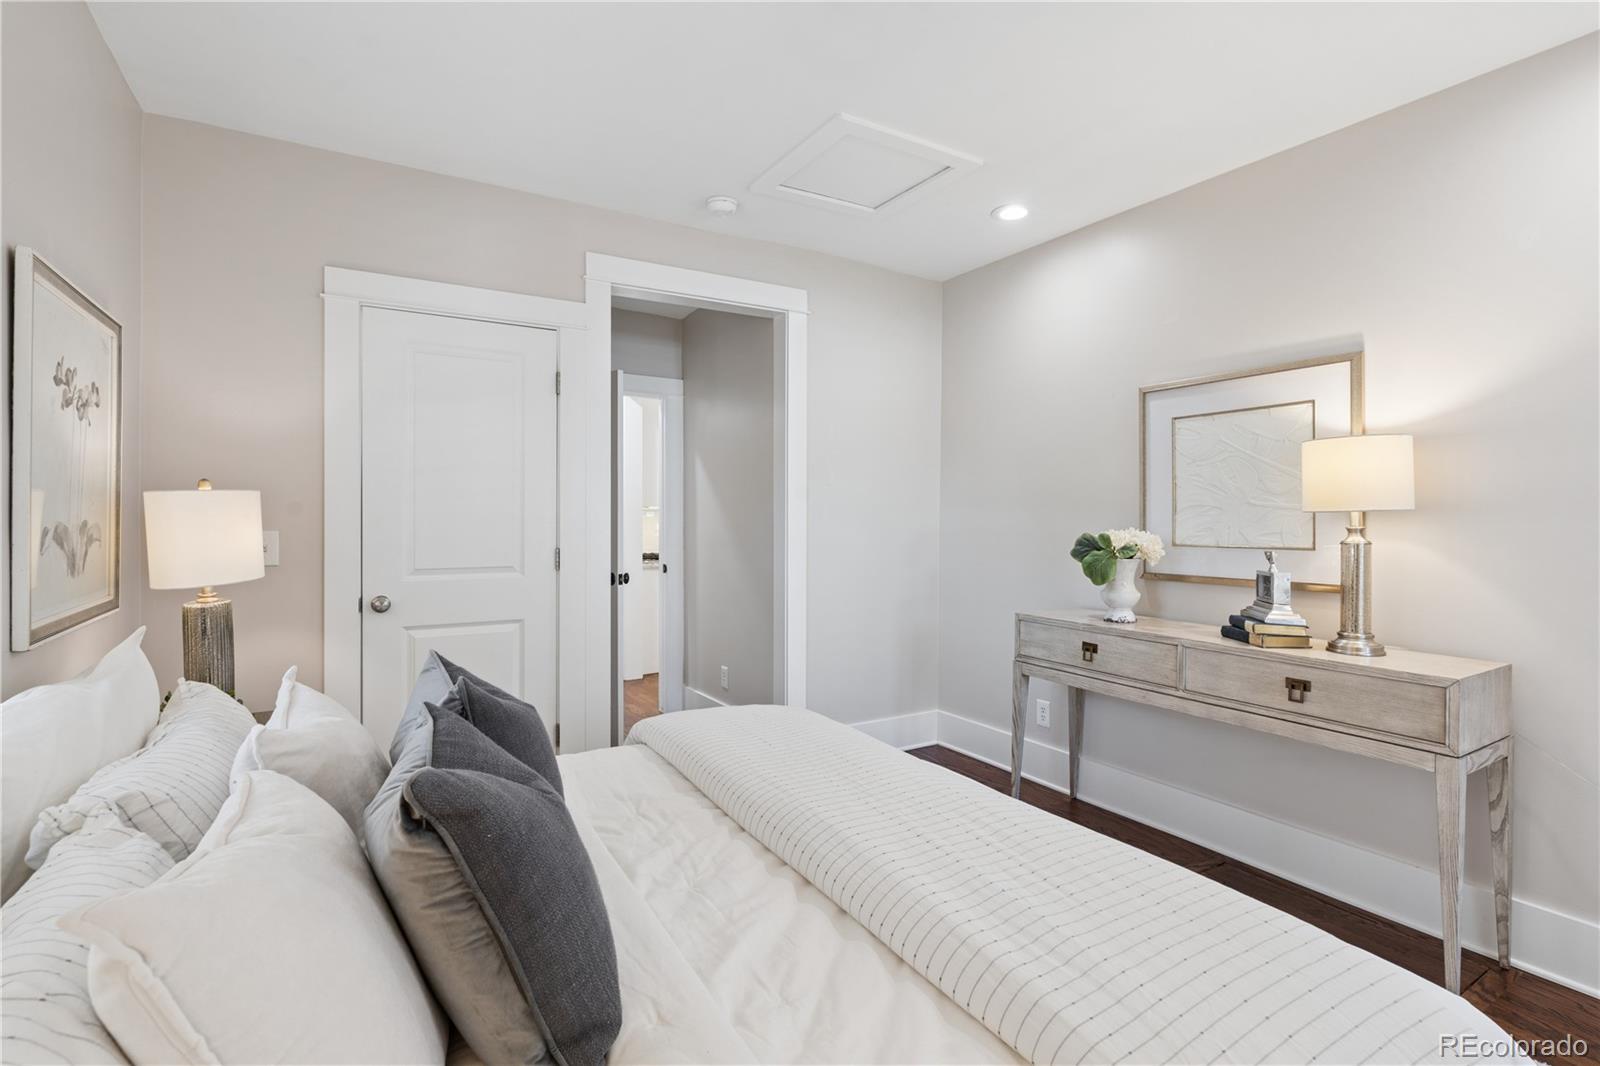
Staged bedroom with a white bed, dark wood floors, and a console table beneath framed art.
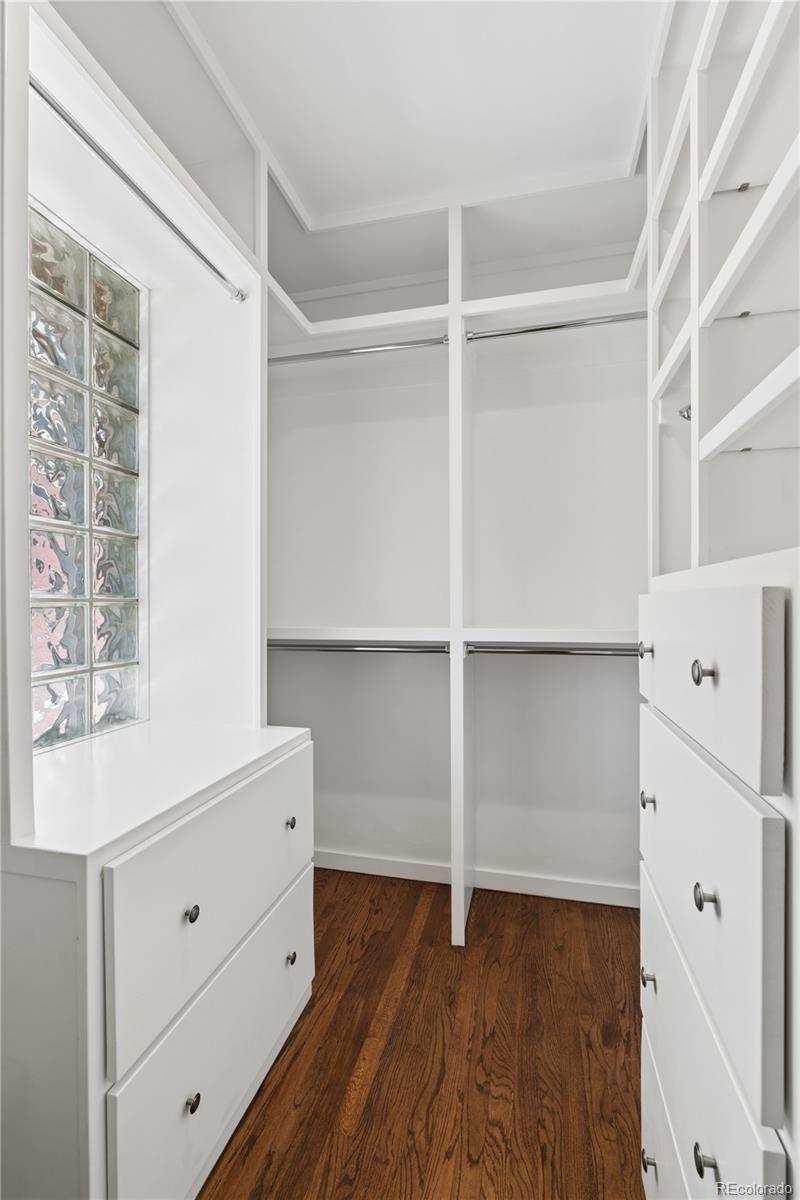
Walk-in closet with white built-in drawers and shelving, hanging rods, a glass-block window, and hardwood flooring.
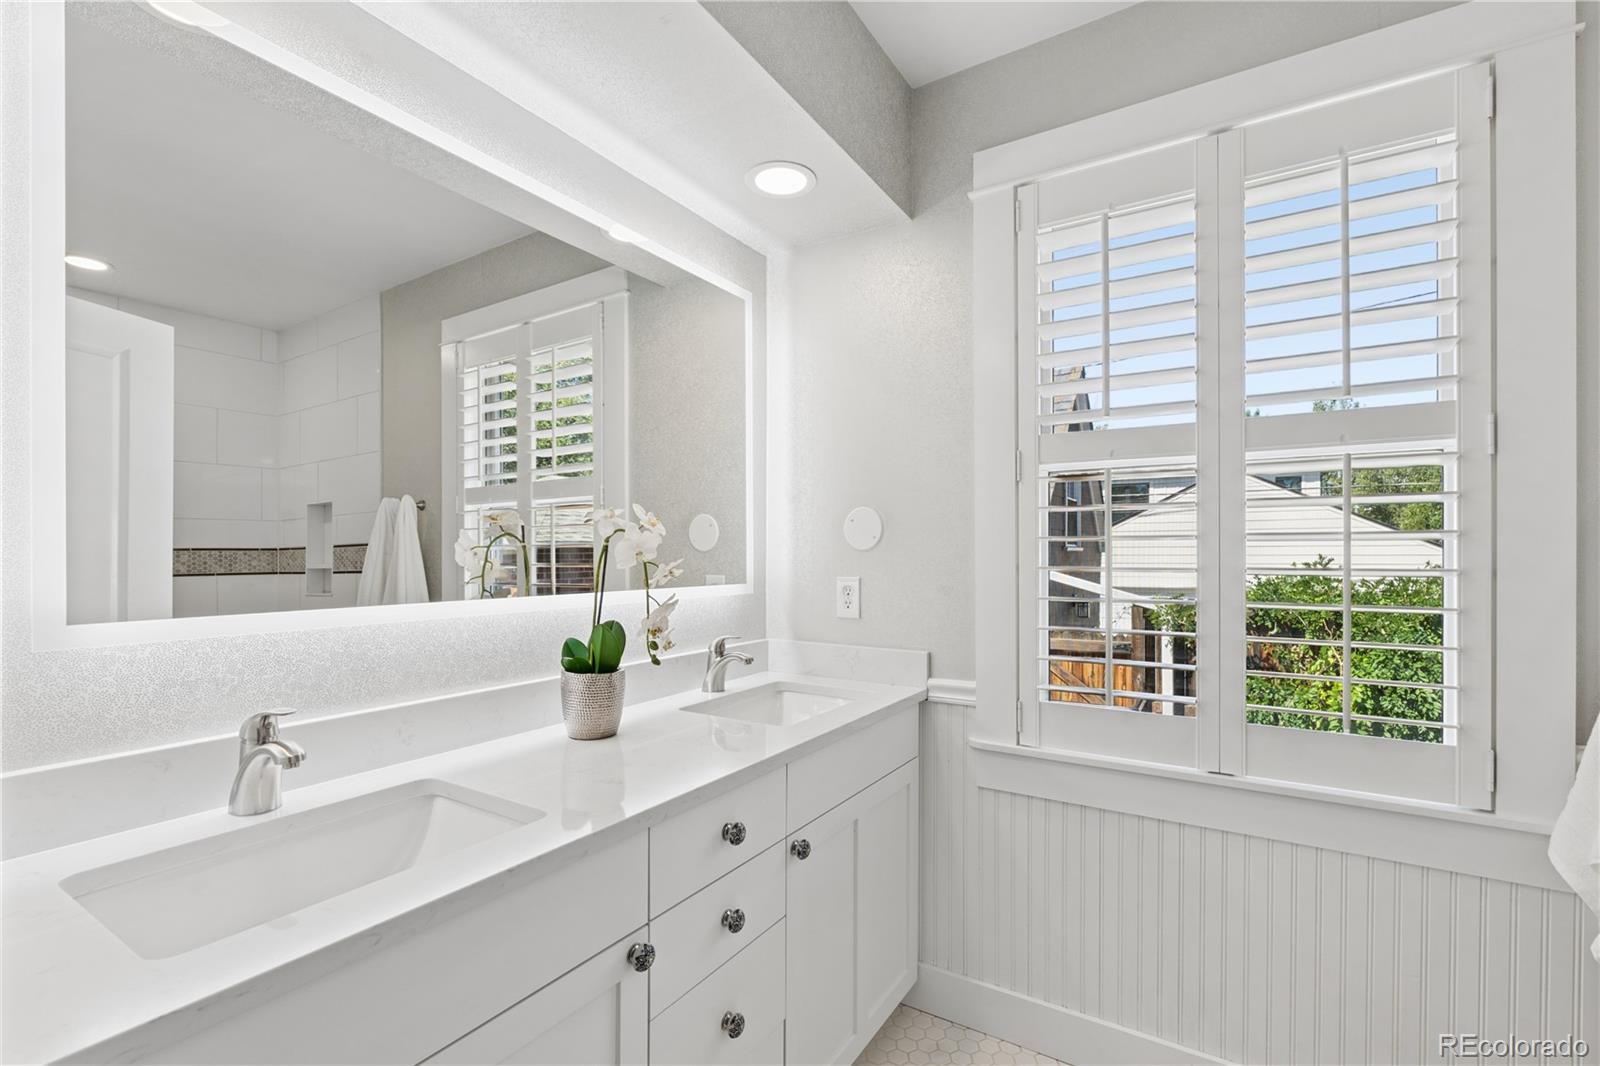
Bright bathroom vanity with two sinks, a large mirror, and plantation shutters.
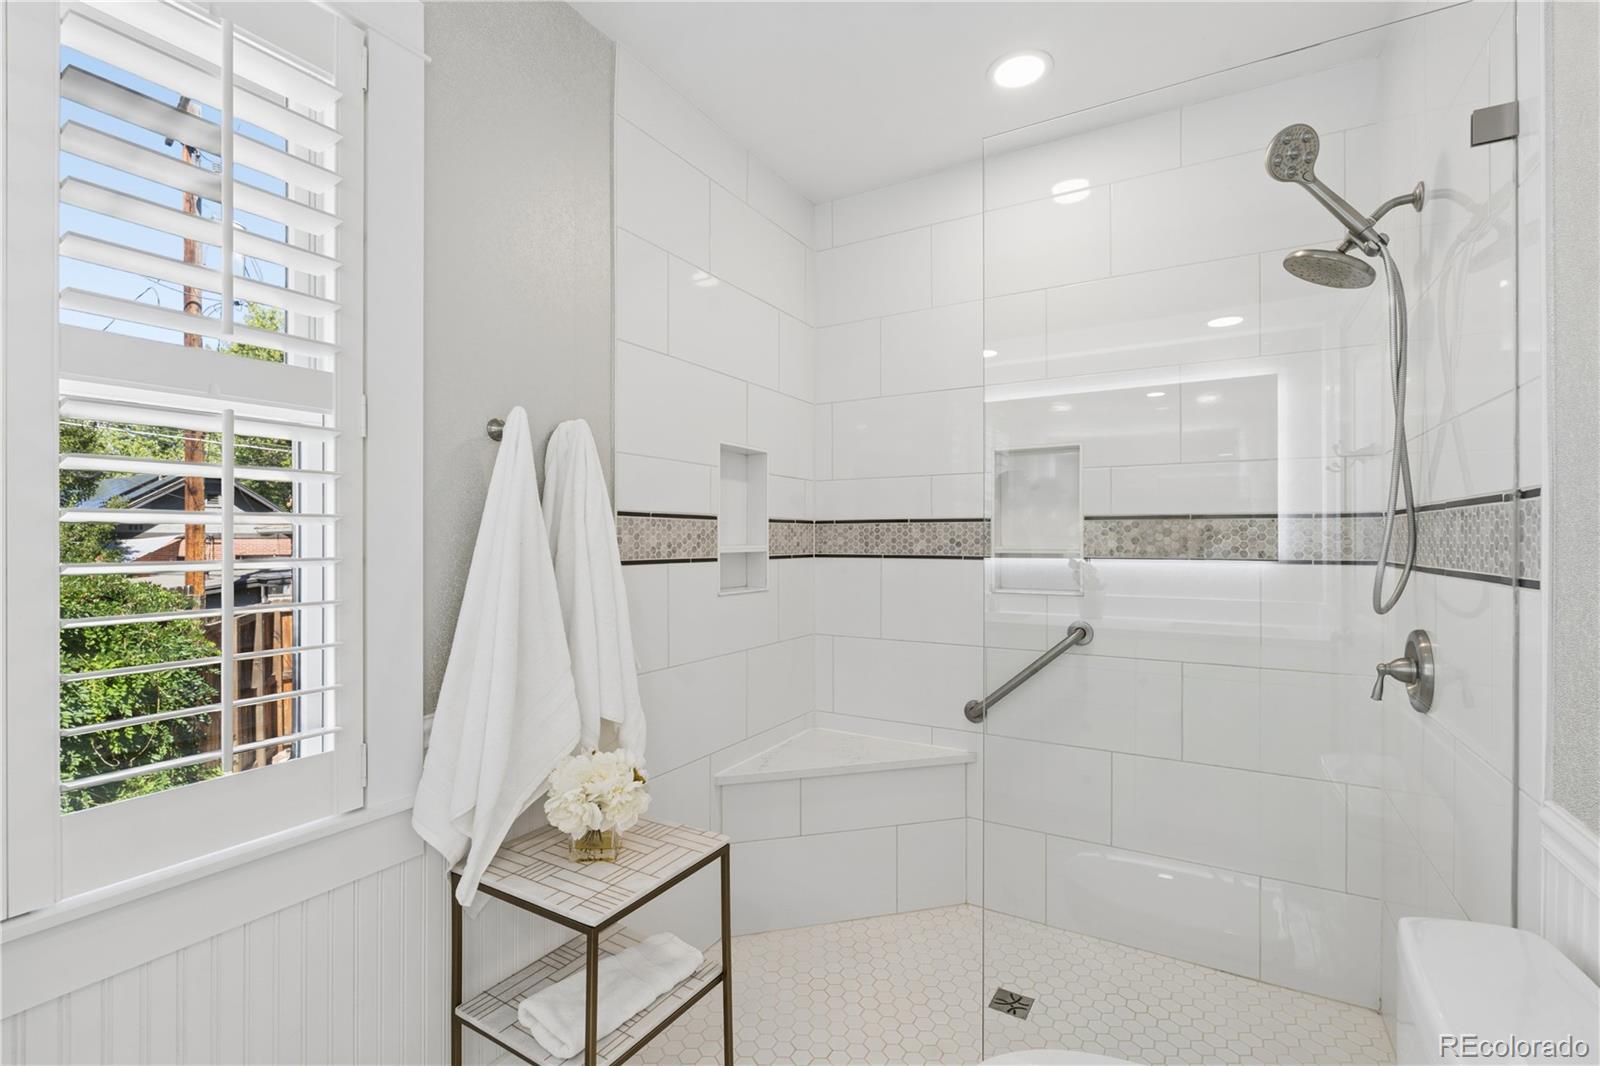
Bright bathroom with a glass-enclosed tiled shower, built-in bench, and plantation-shuttered window.
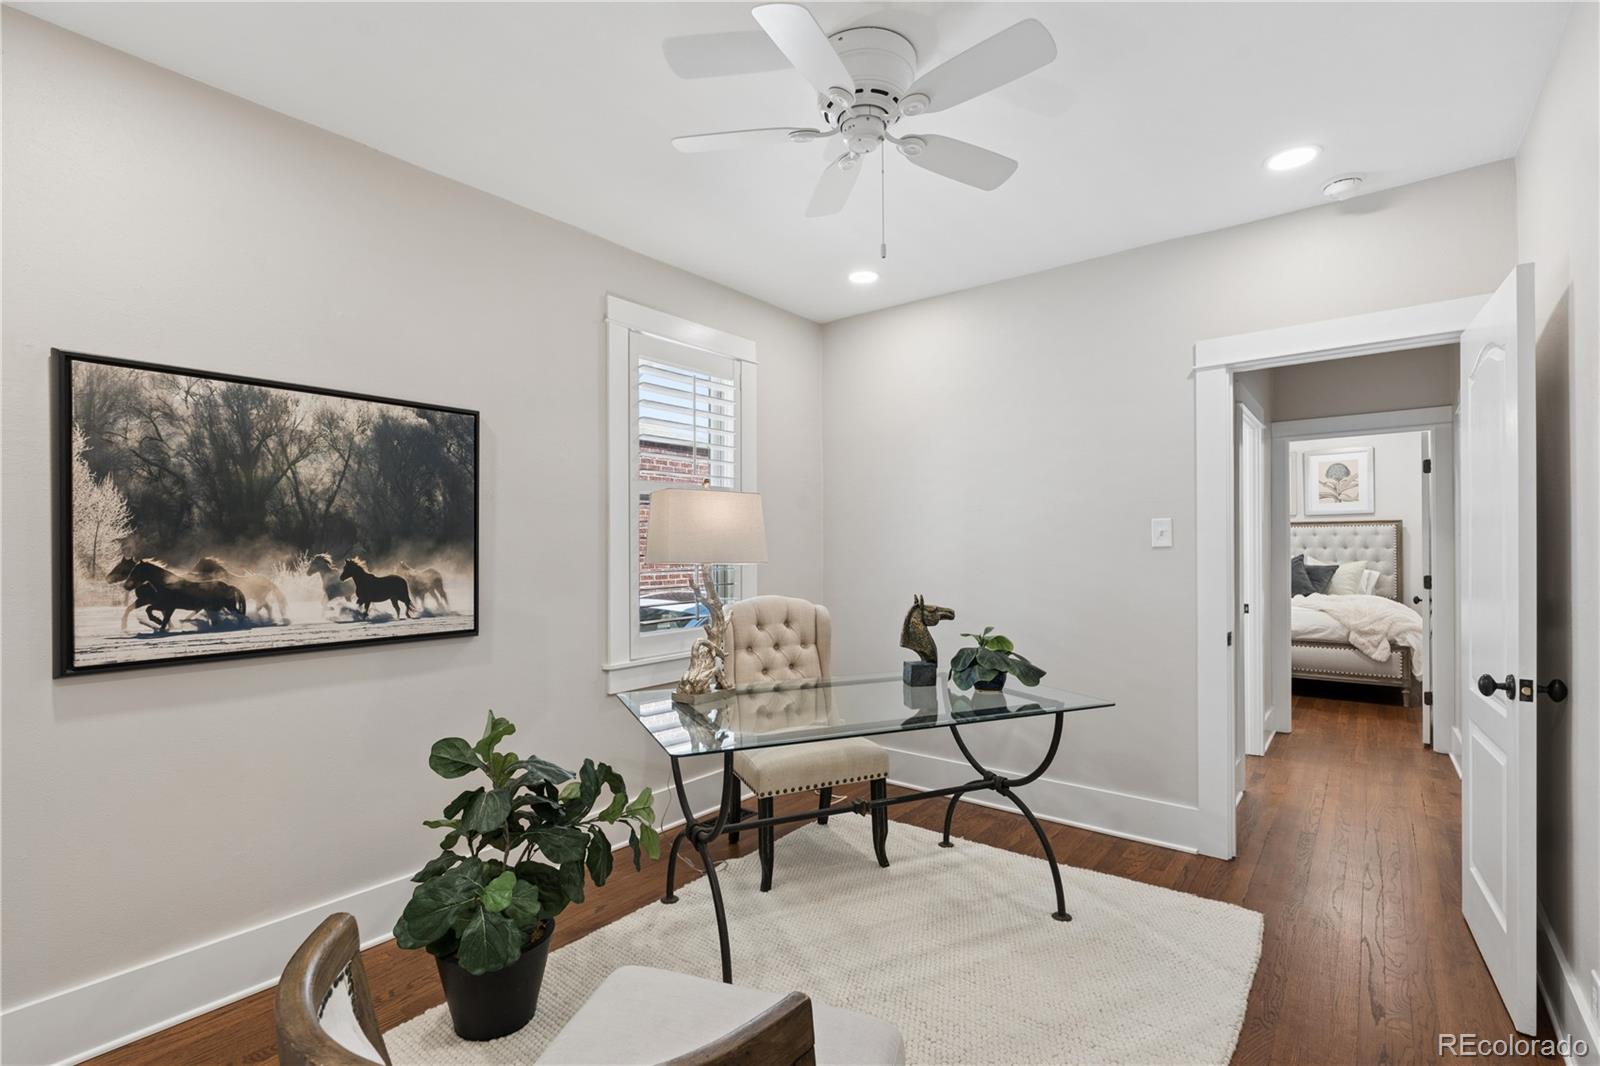
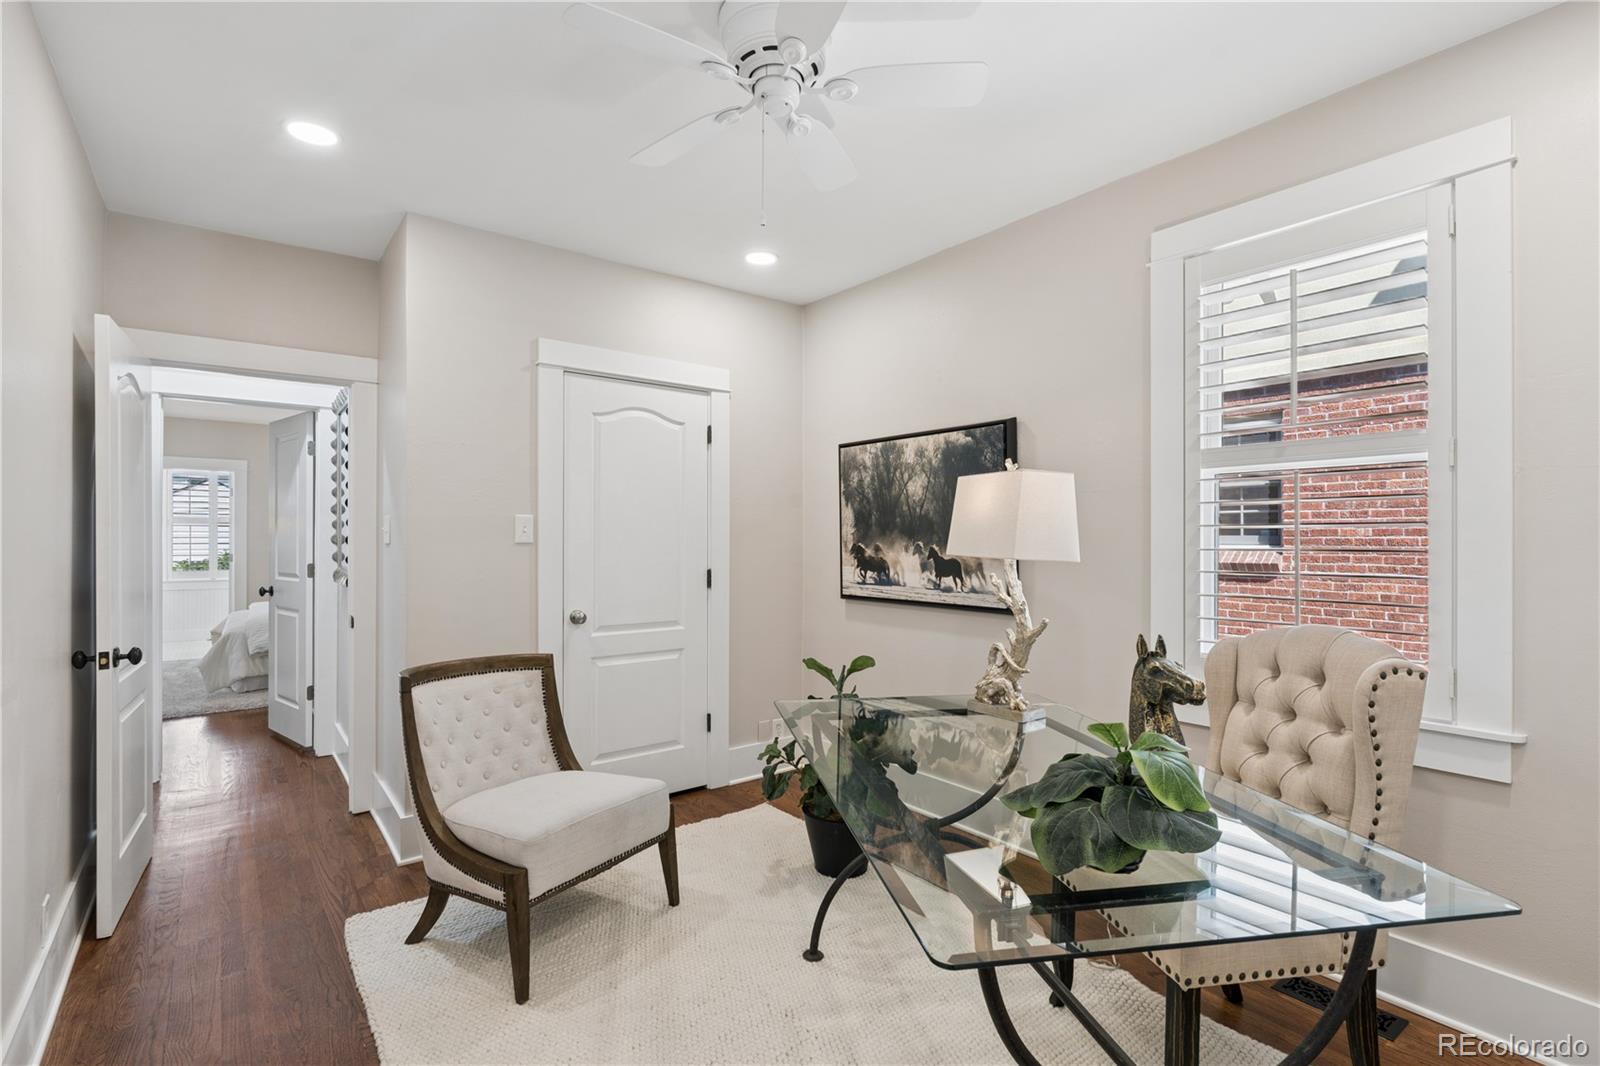
Staged home office with a glass desk, ceiling fan, and view into a bedroom.
Home office with a glass desk, upholstered chairs, and plantation shutters.
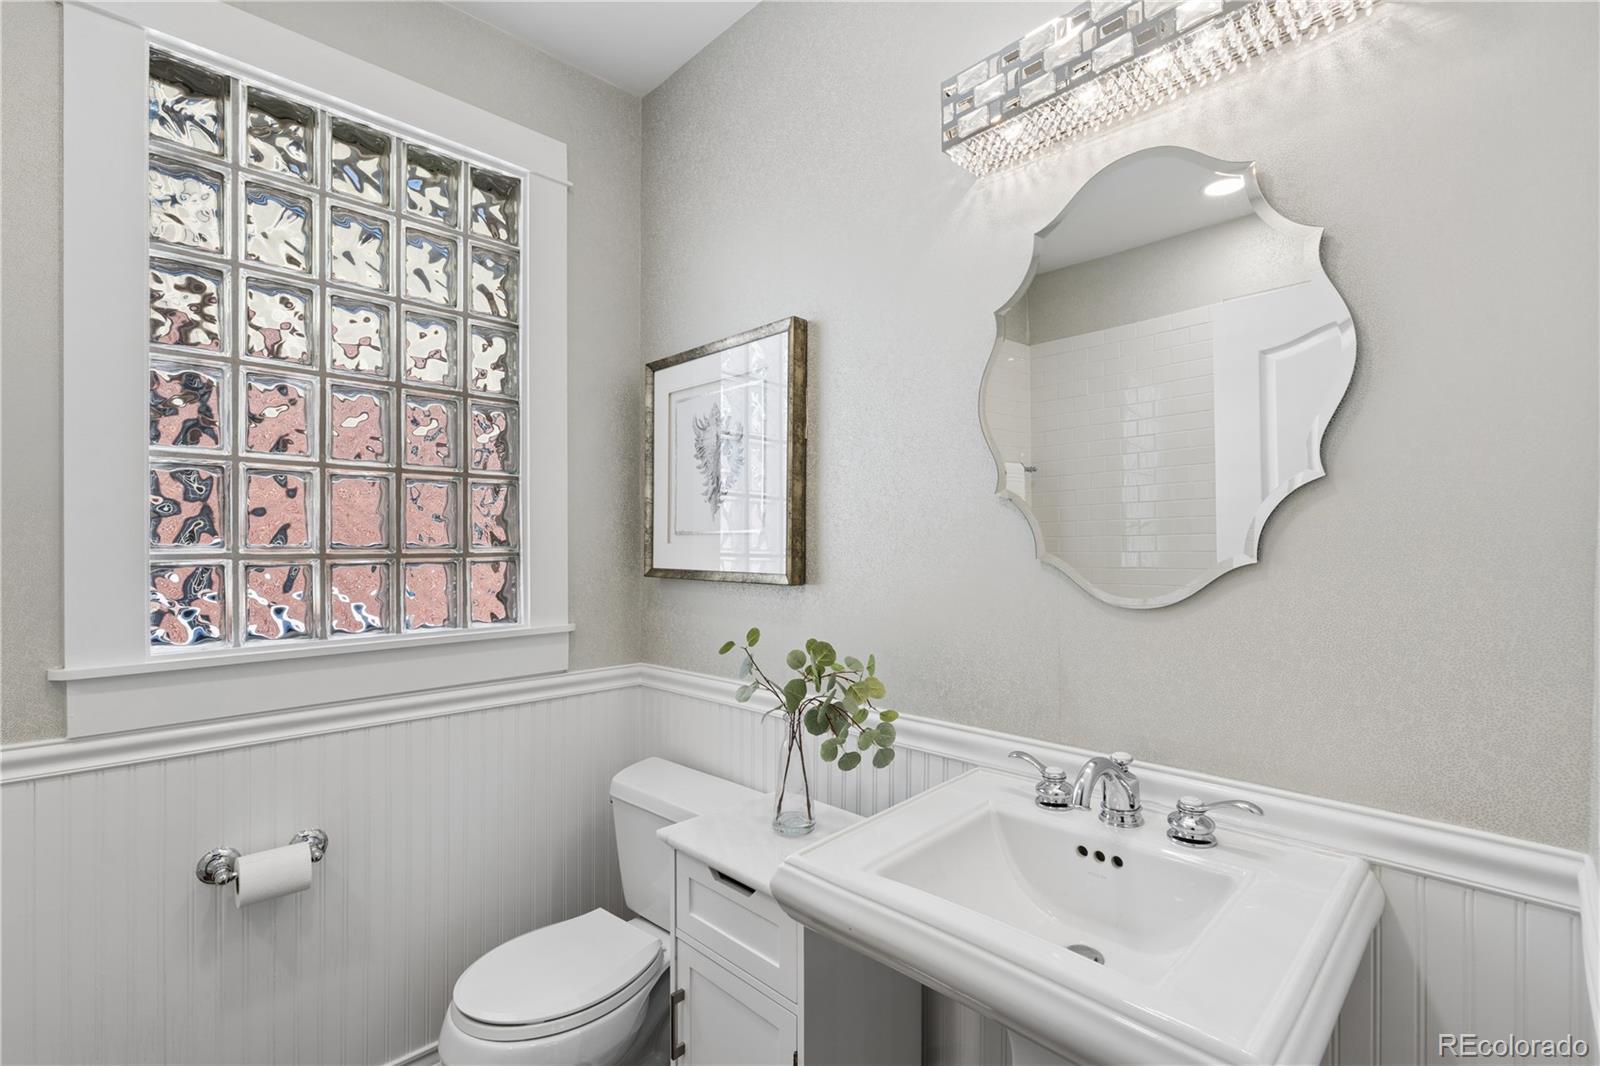
Bathroom with a glass-block window, white wainscoting, and a sculpted mirror above the sink.
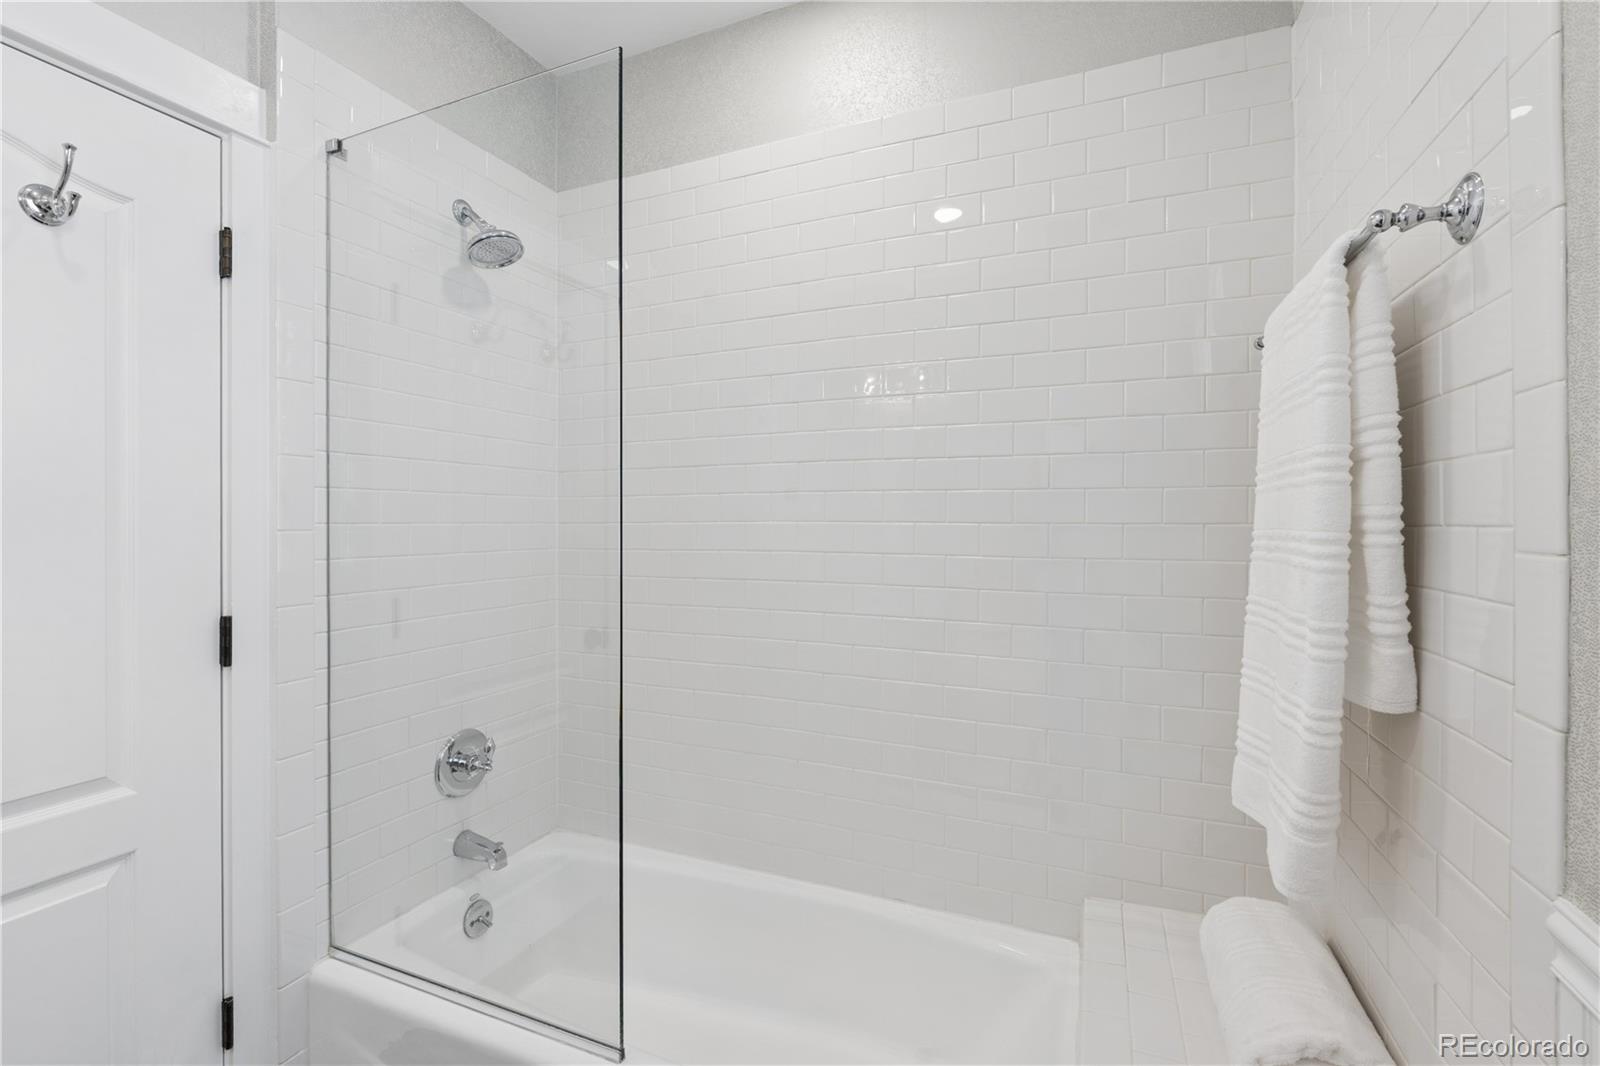
Bathroom with a white subway-tile tub and shower behind a glass panel.
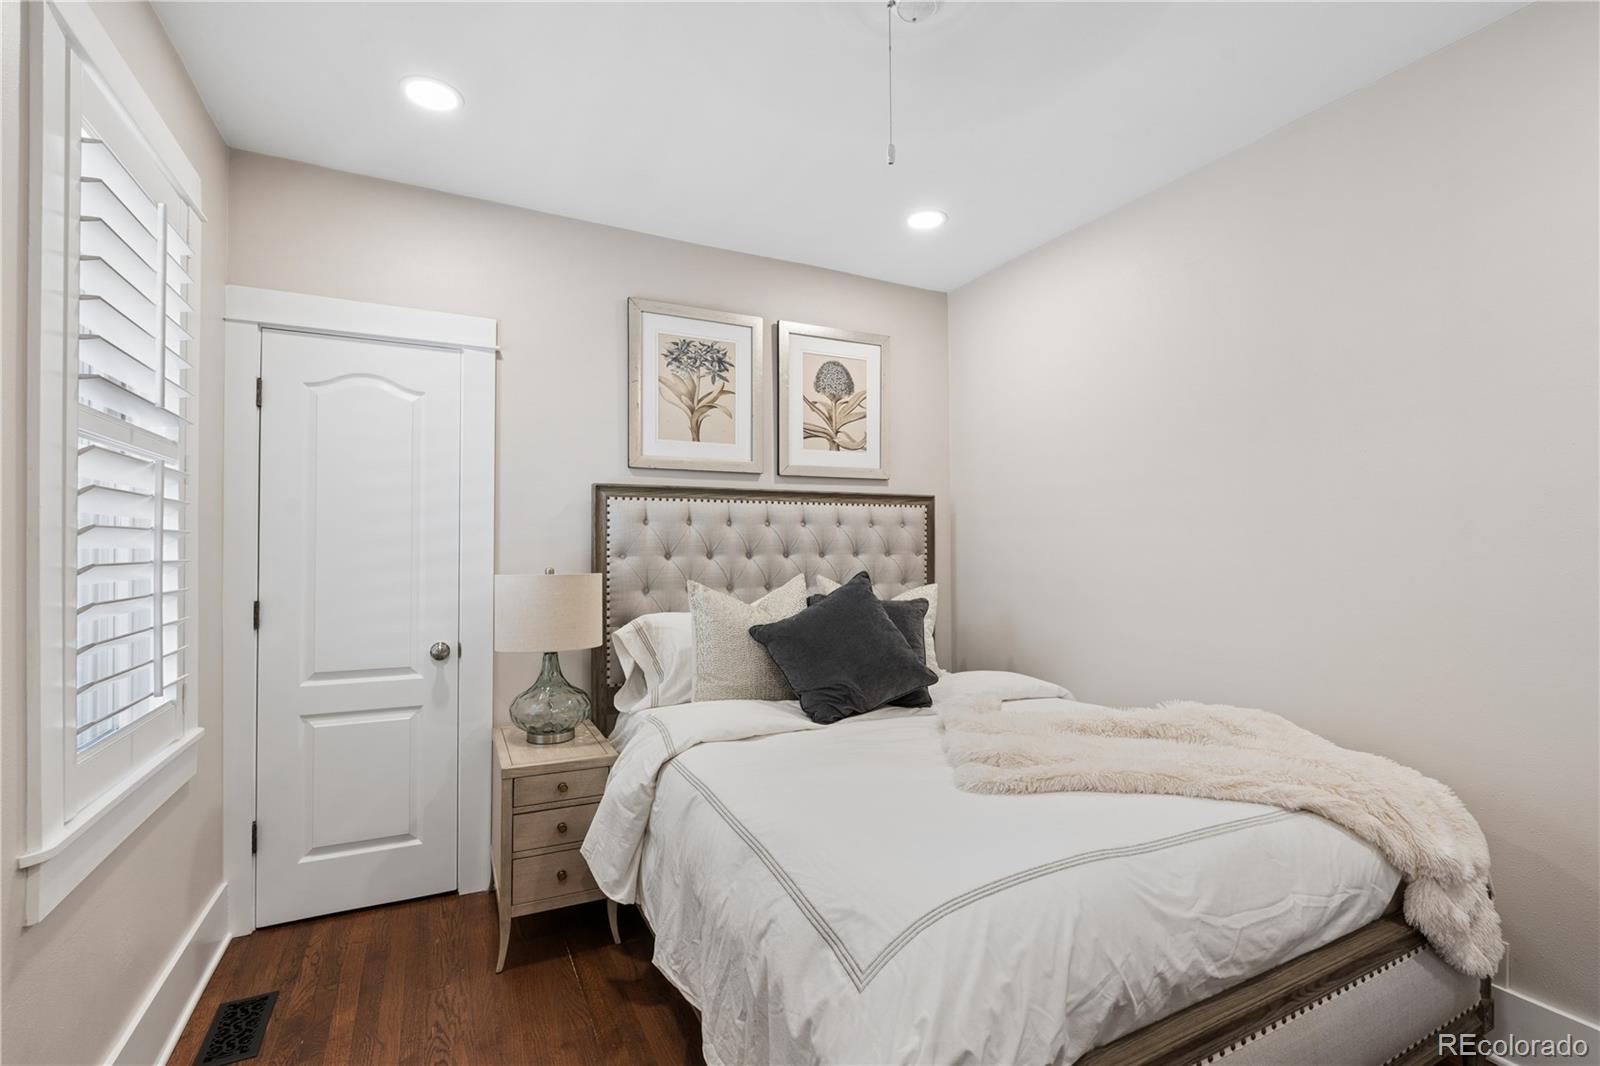
Staged bedroom with a tufted upholstered headboard, white bedding, and plantation shutters.
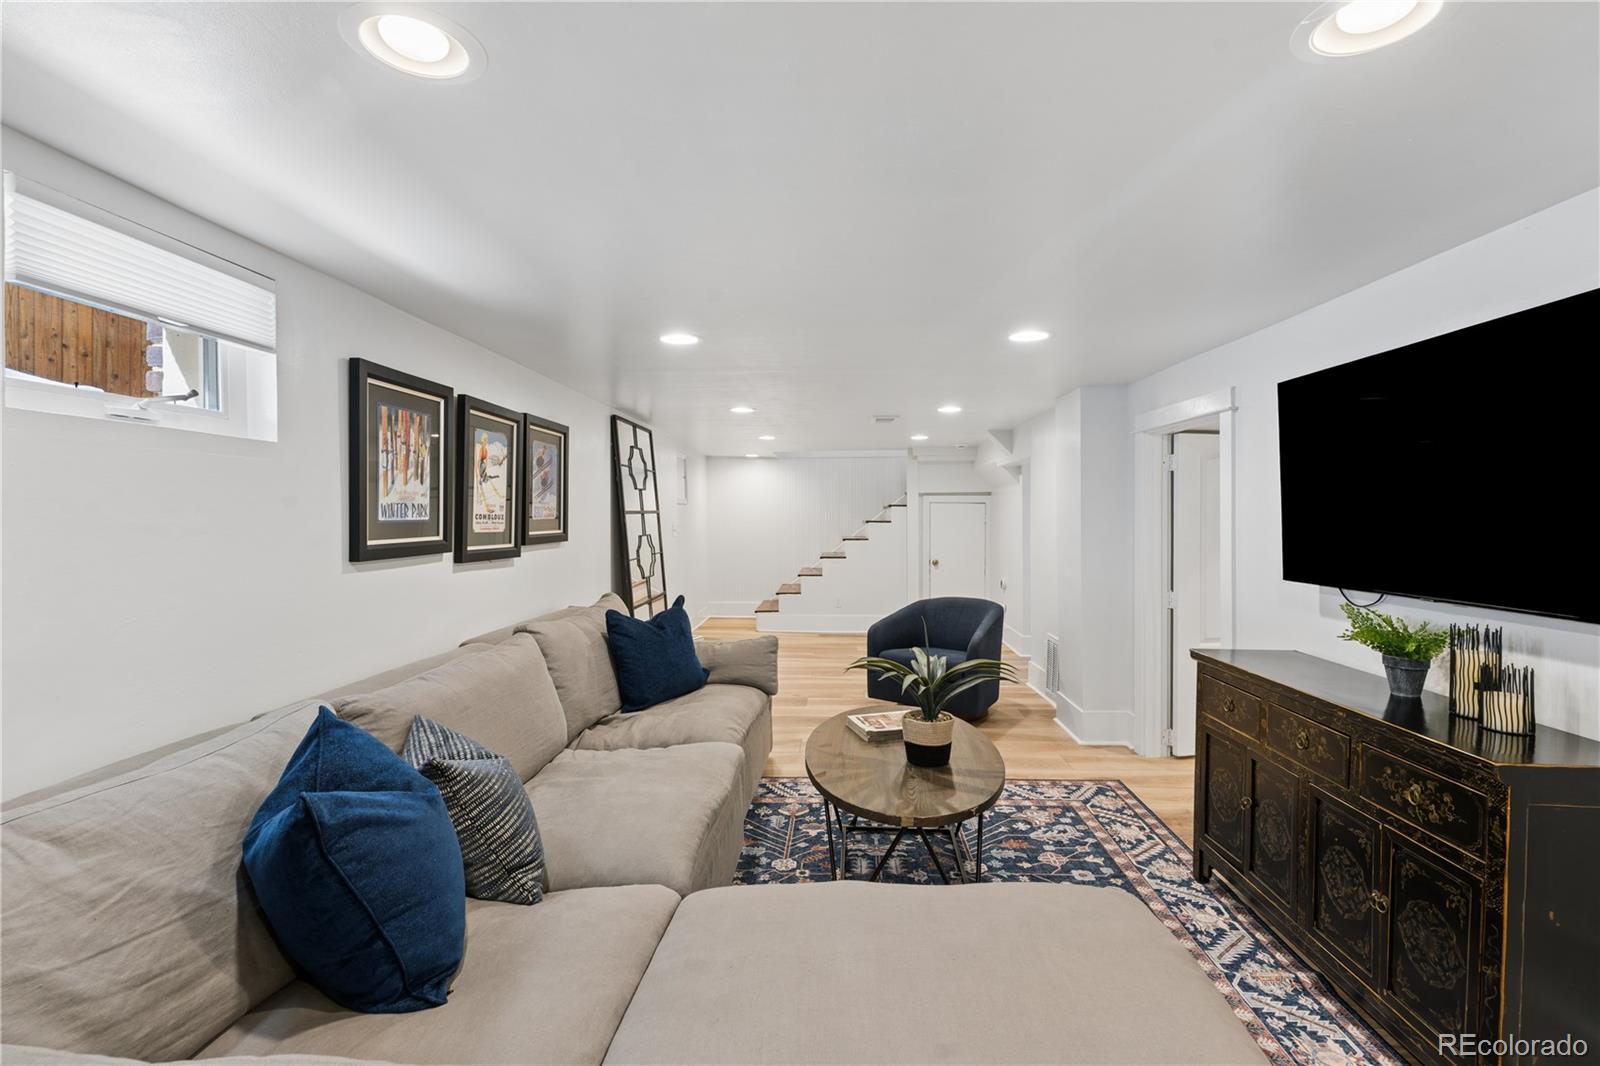
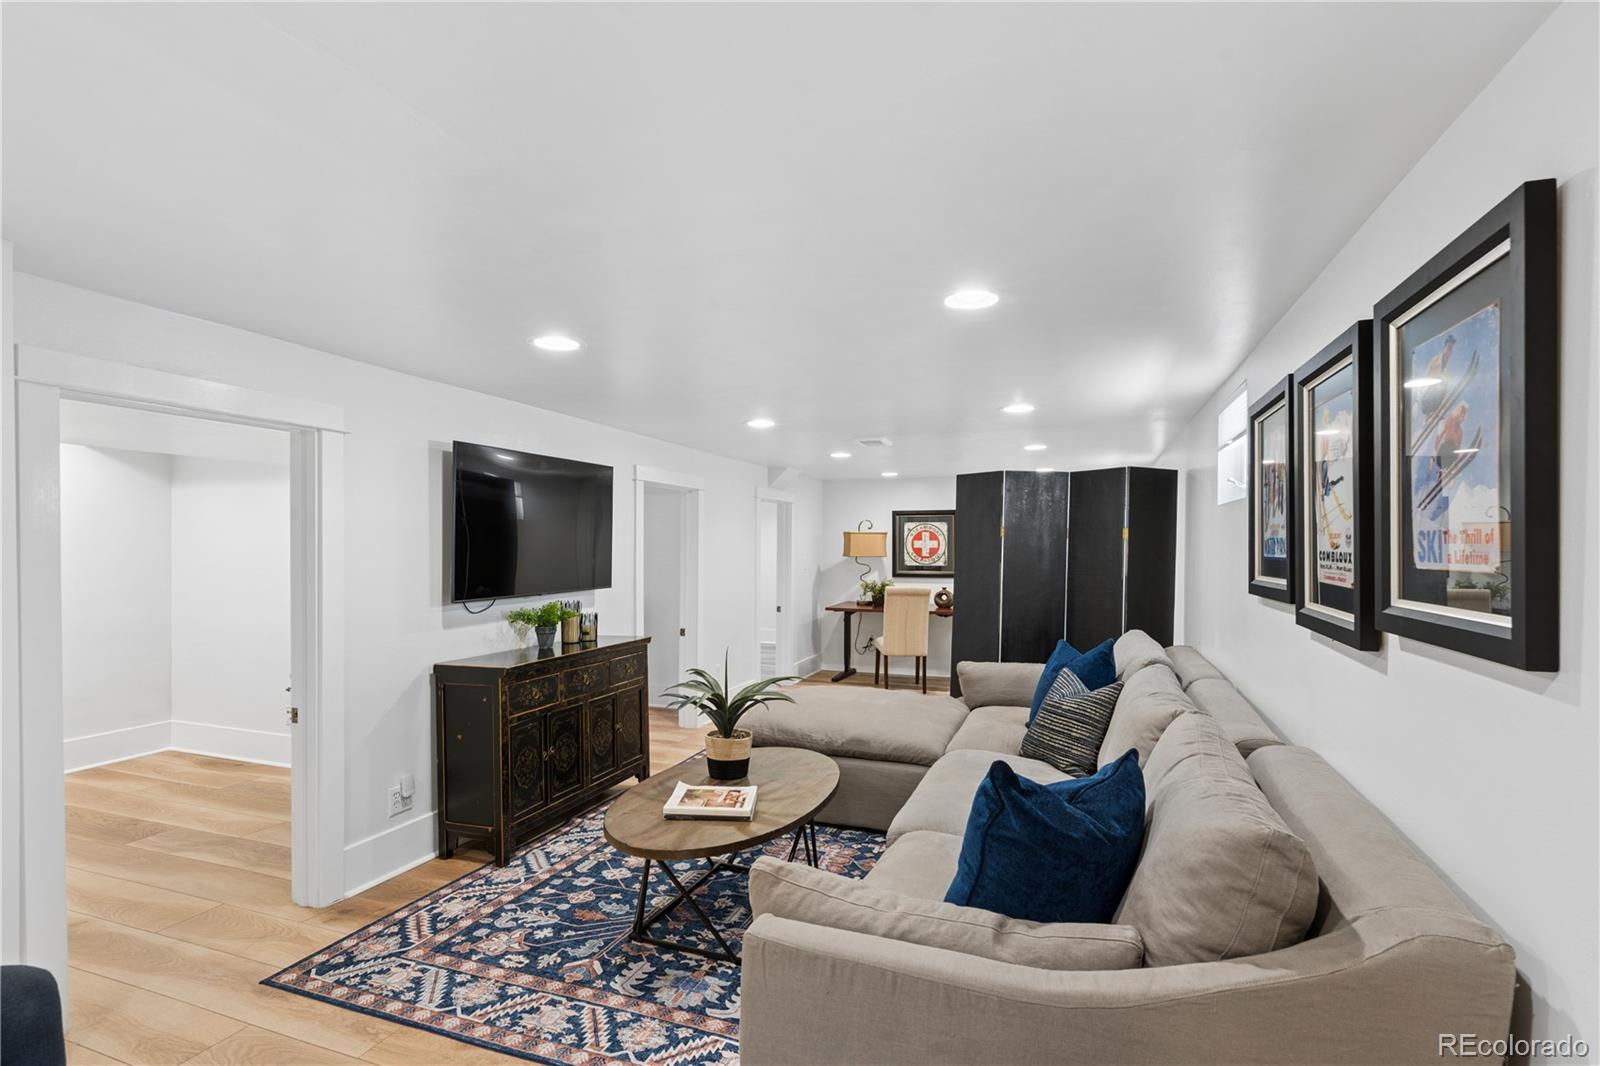
Basement living room with a sectional sofa, wall-mounted TV, and staircase.
Furnished media room with sectional sofa, wall-mounted television, patterned rug, and framed ski posters.
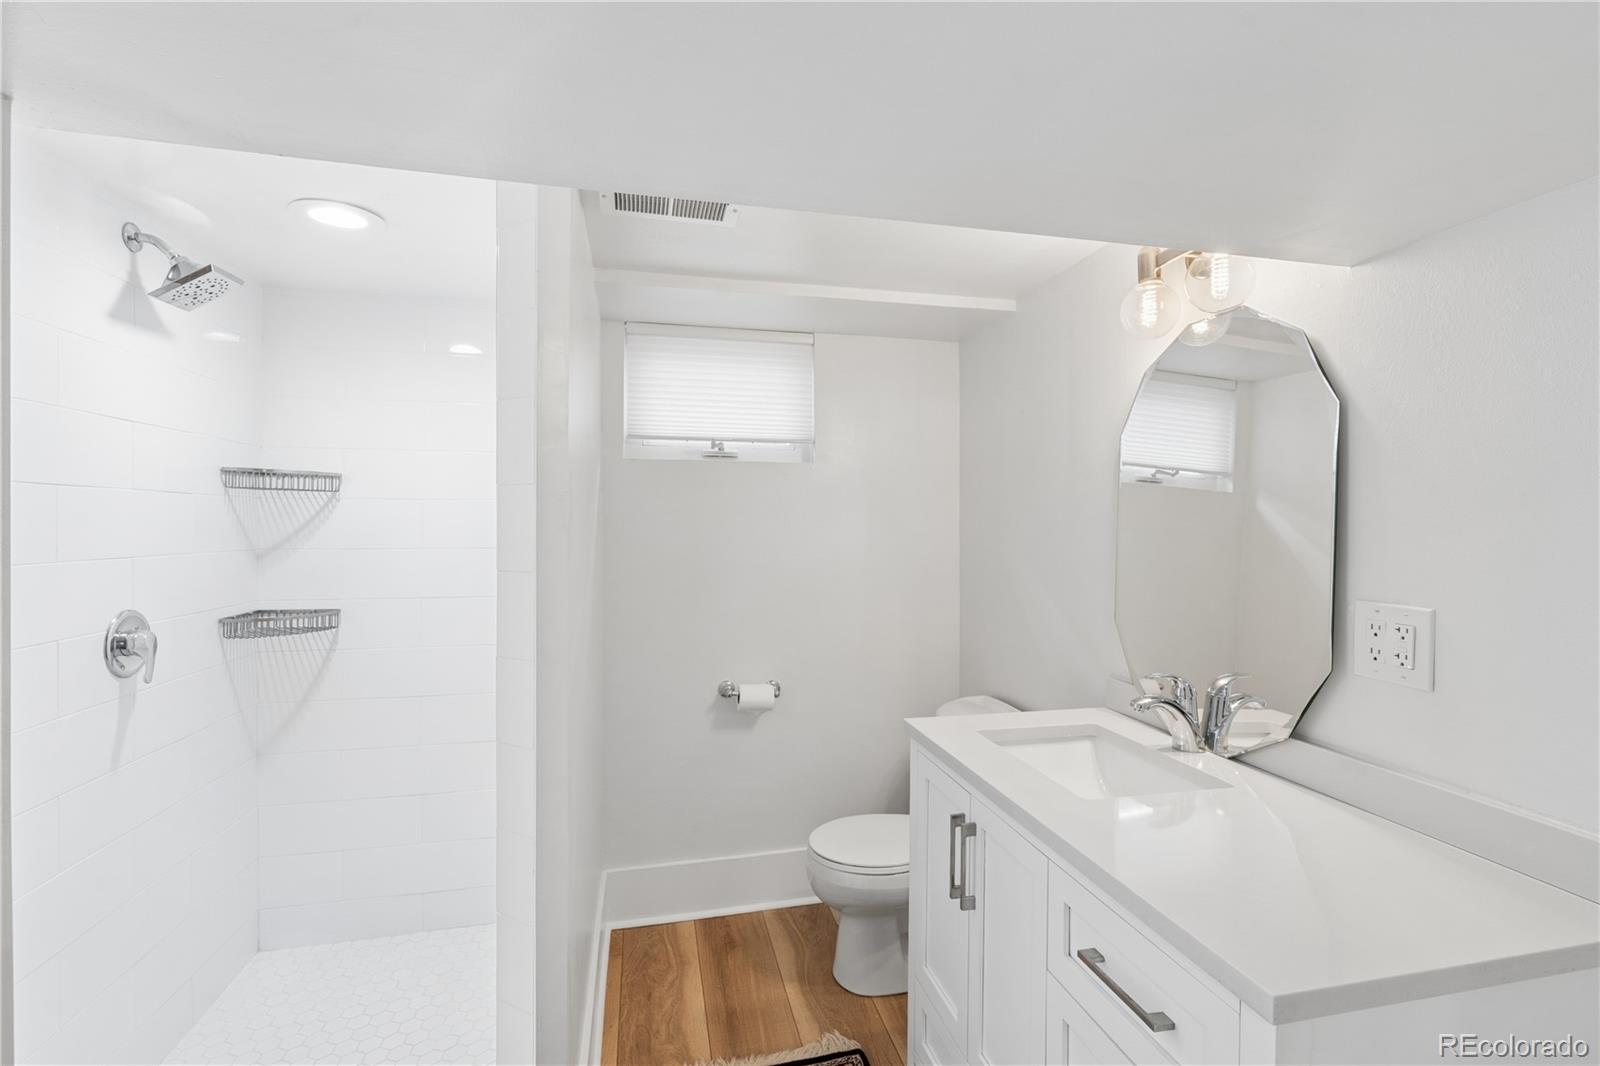
Bright bathroom with a tiled walk-in shower, white vanity, and wood flooring.
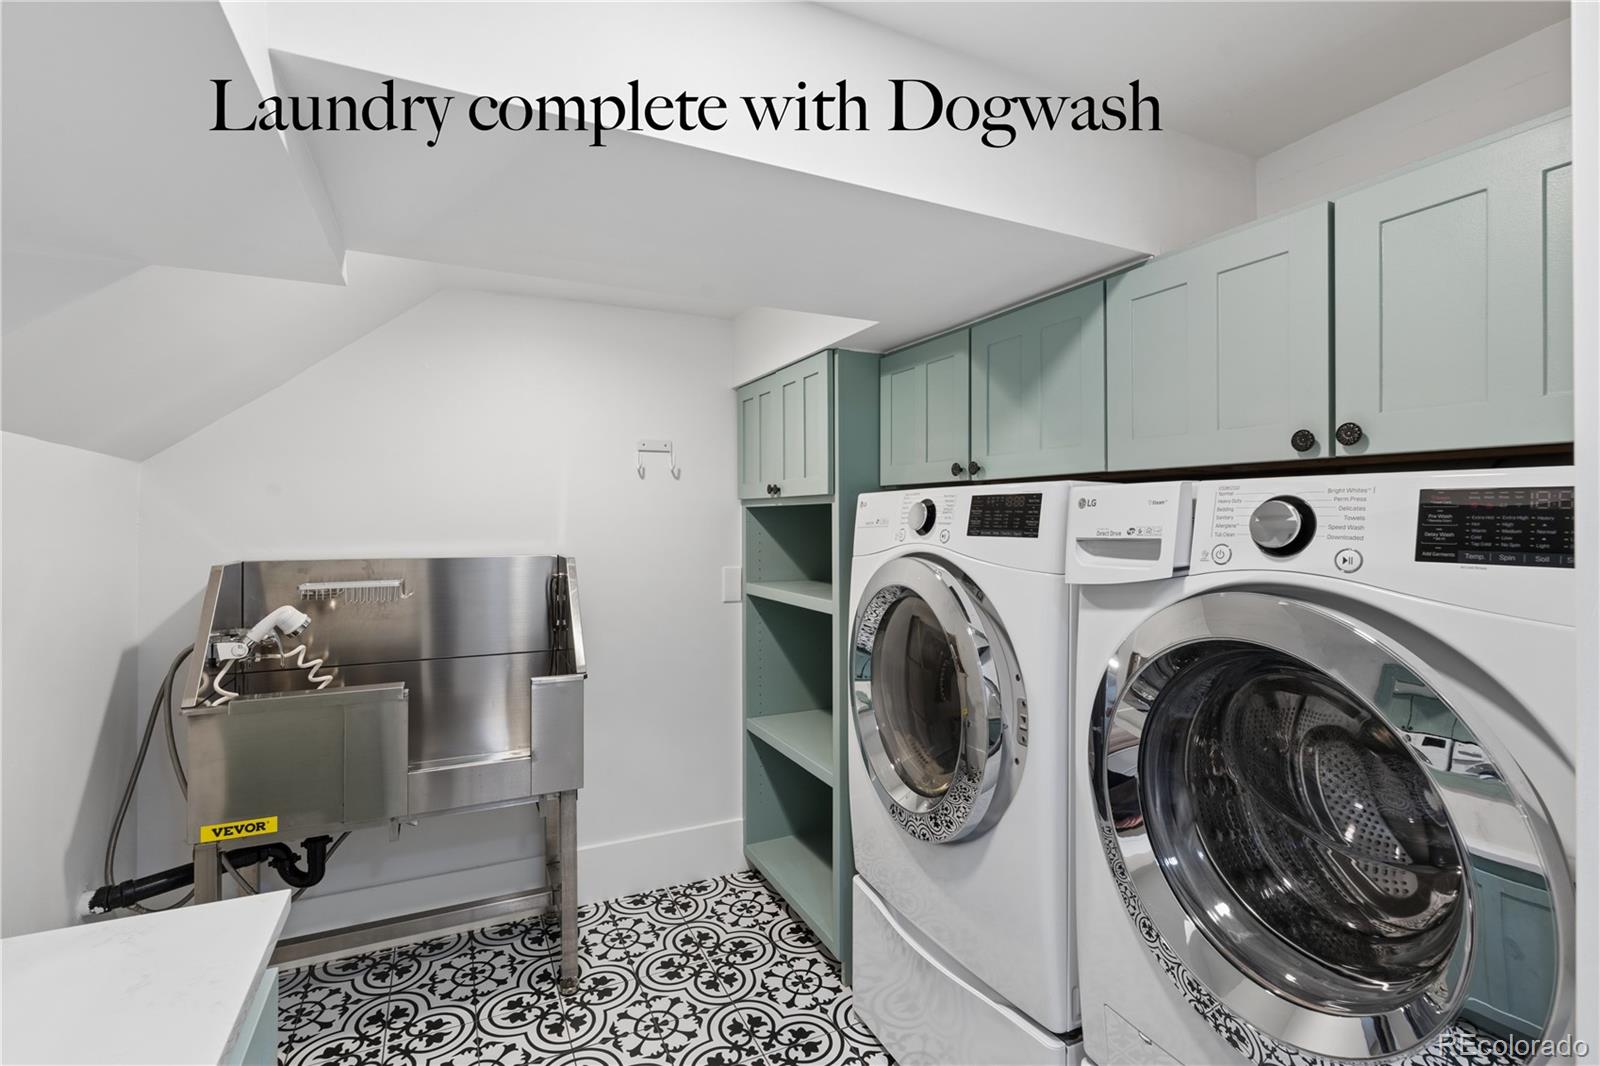
Laundry room with front-loading washer and dryer, teal cabinets, and stainless-steel dog wash.
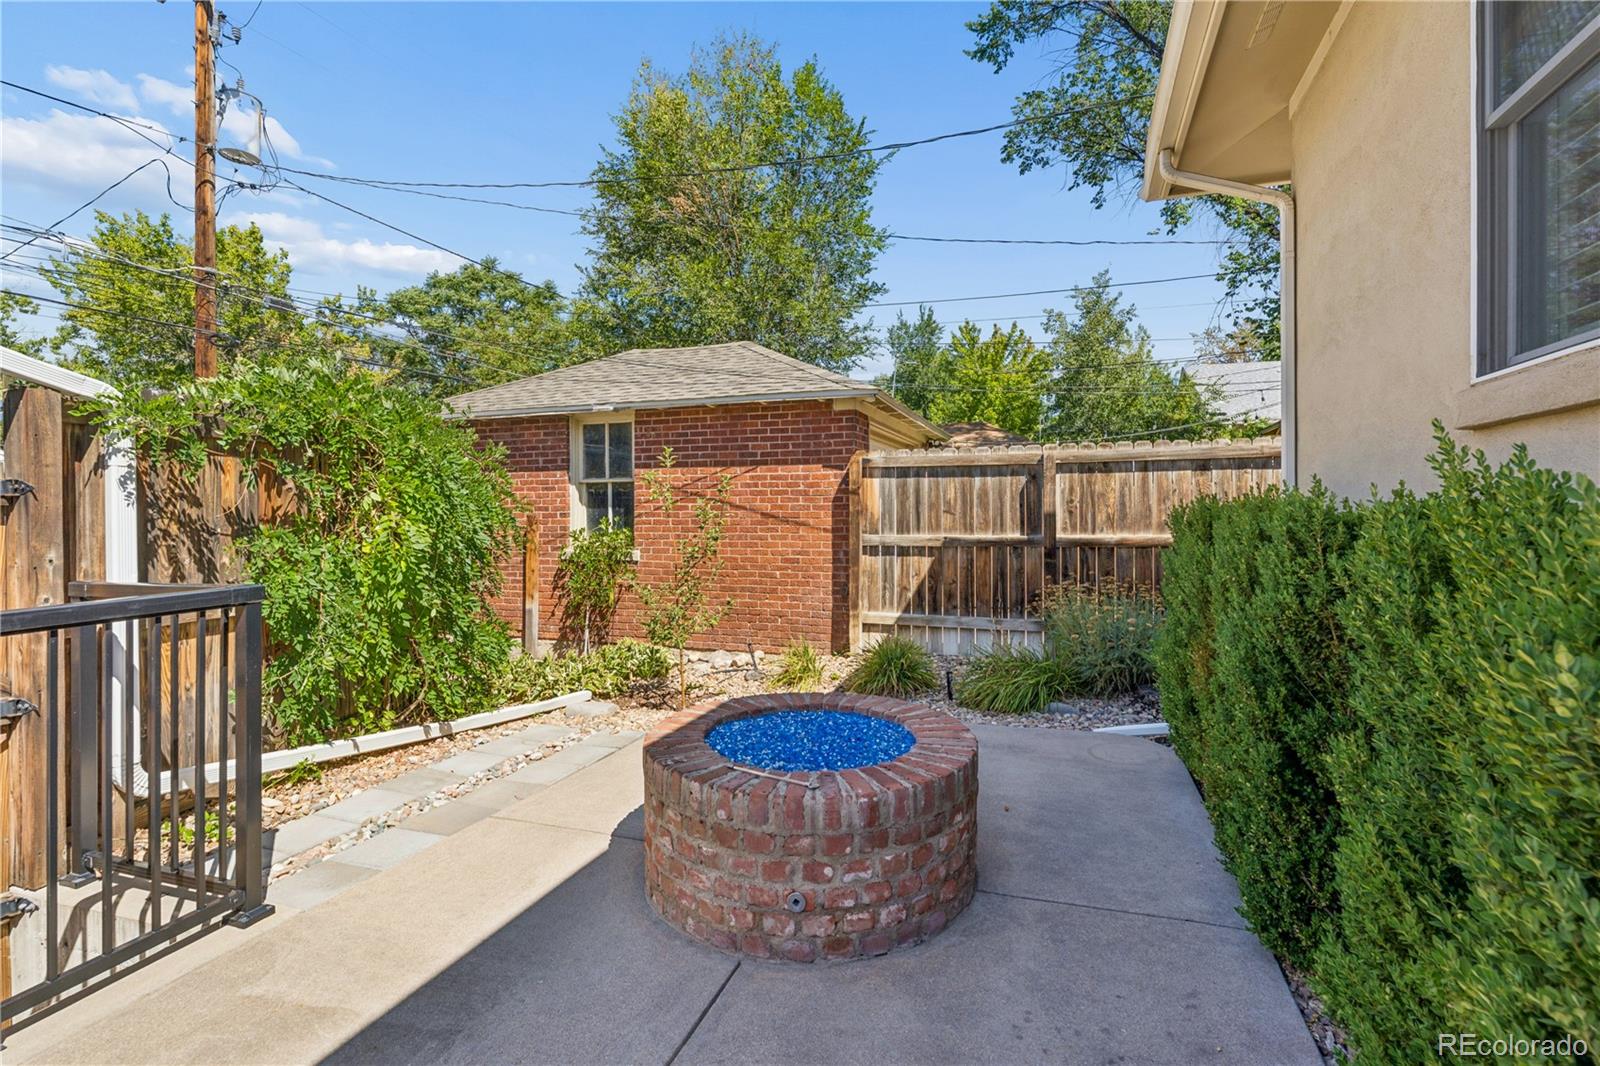
Back patio with a circular brick feature with a blue-tiled center and fenced garden.
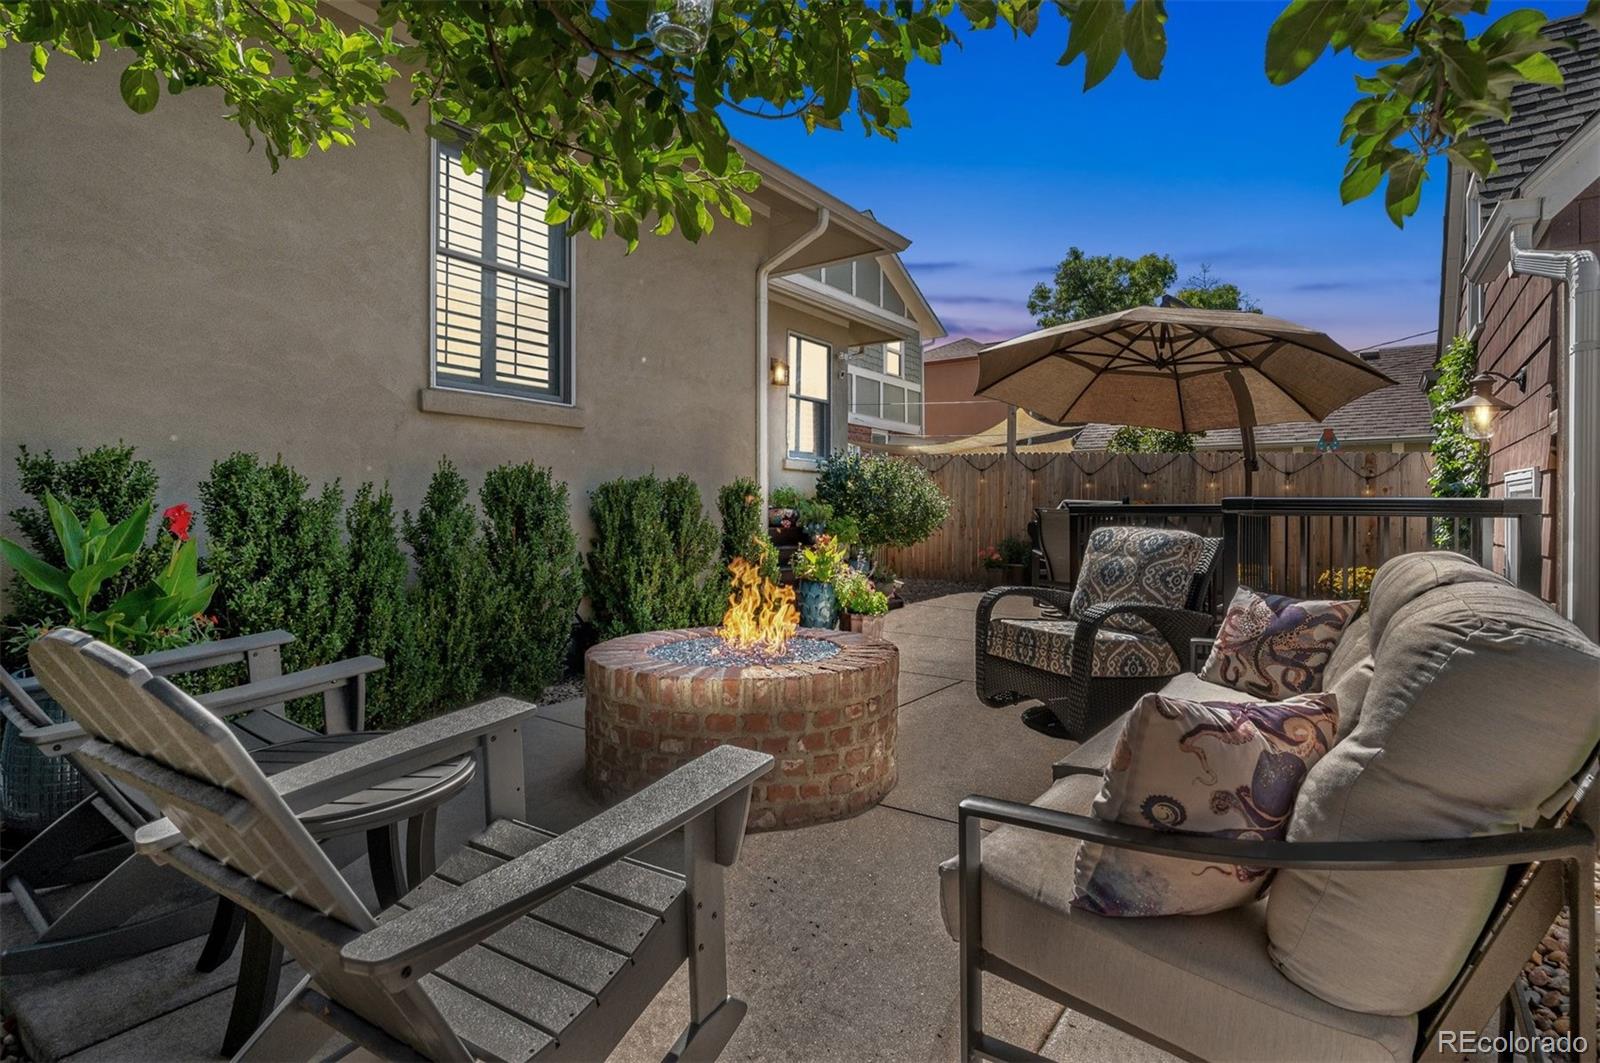
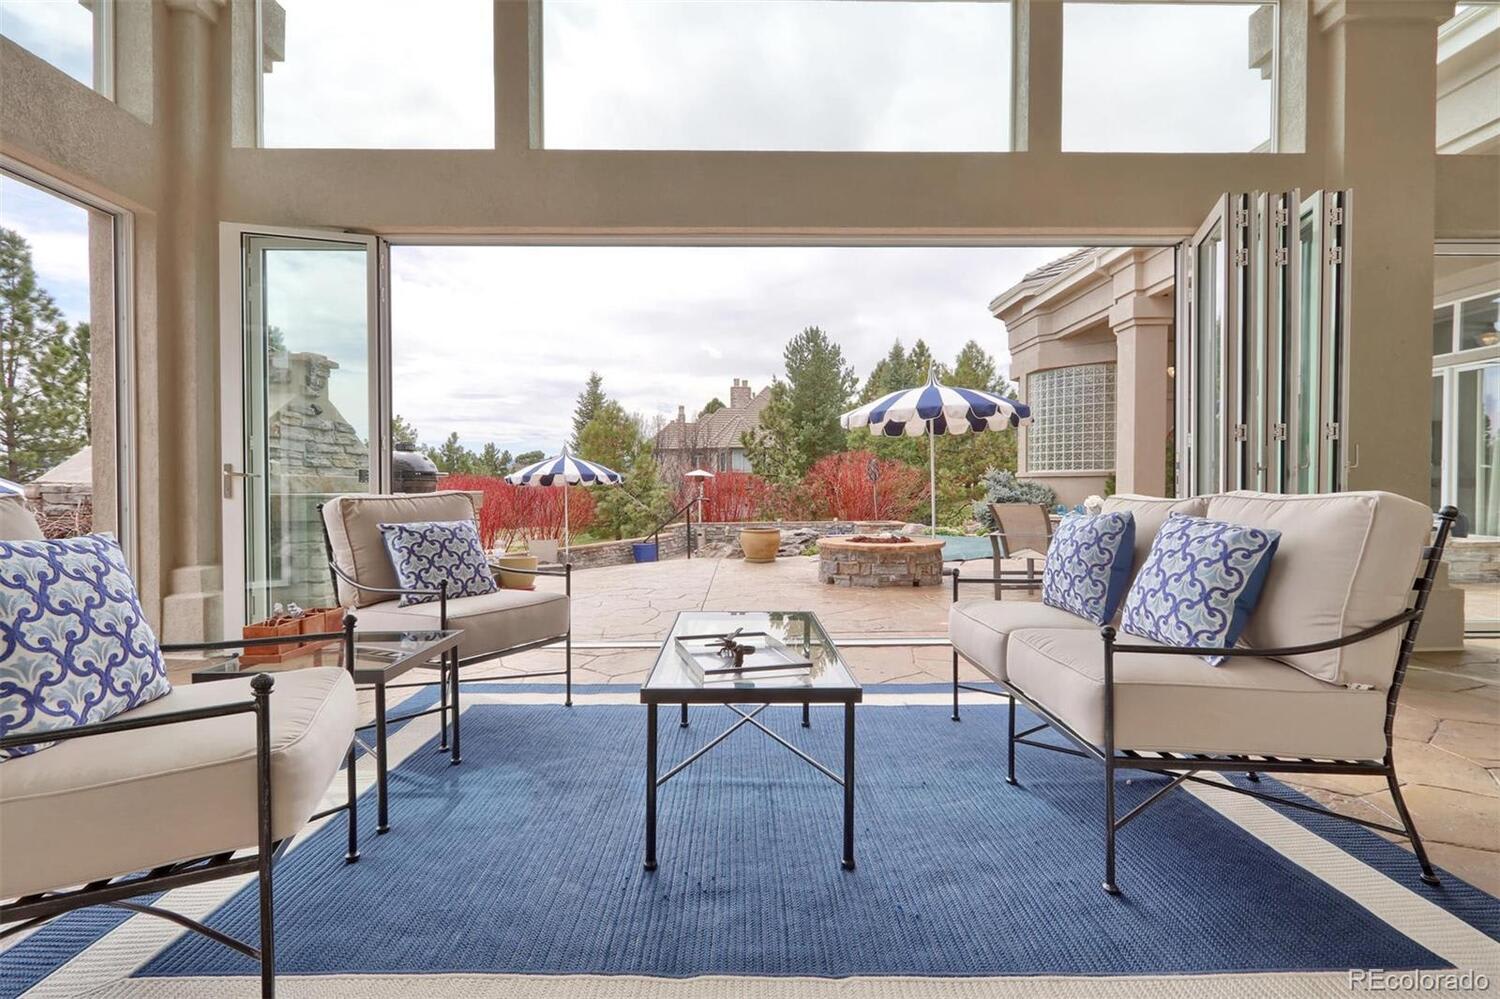
Furnished backyard patio with a brick fire pit, cushioned seating, and a large umbrella.
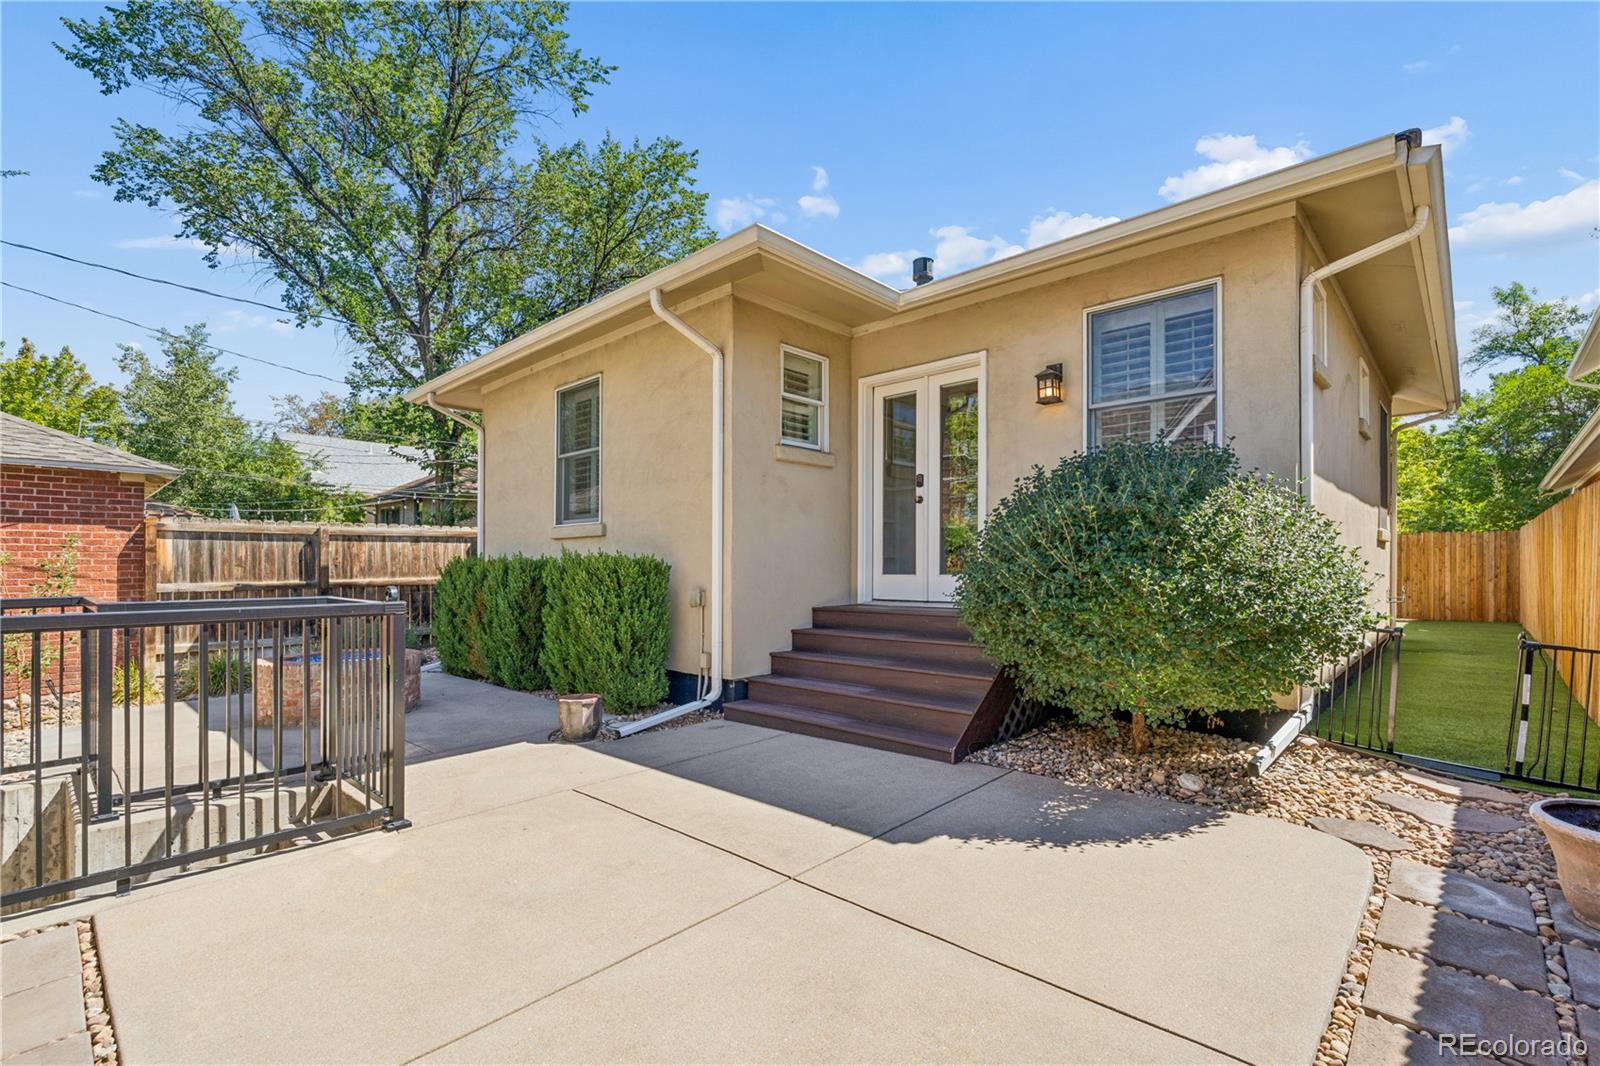
Rear exterior of a stucco home with patio, entry steps, fenced yard, and artificial turf.
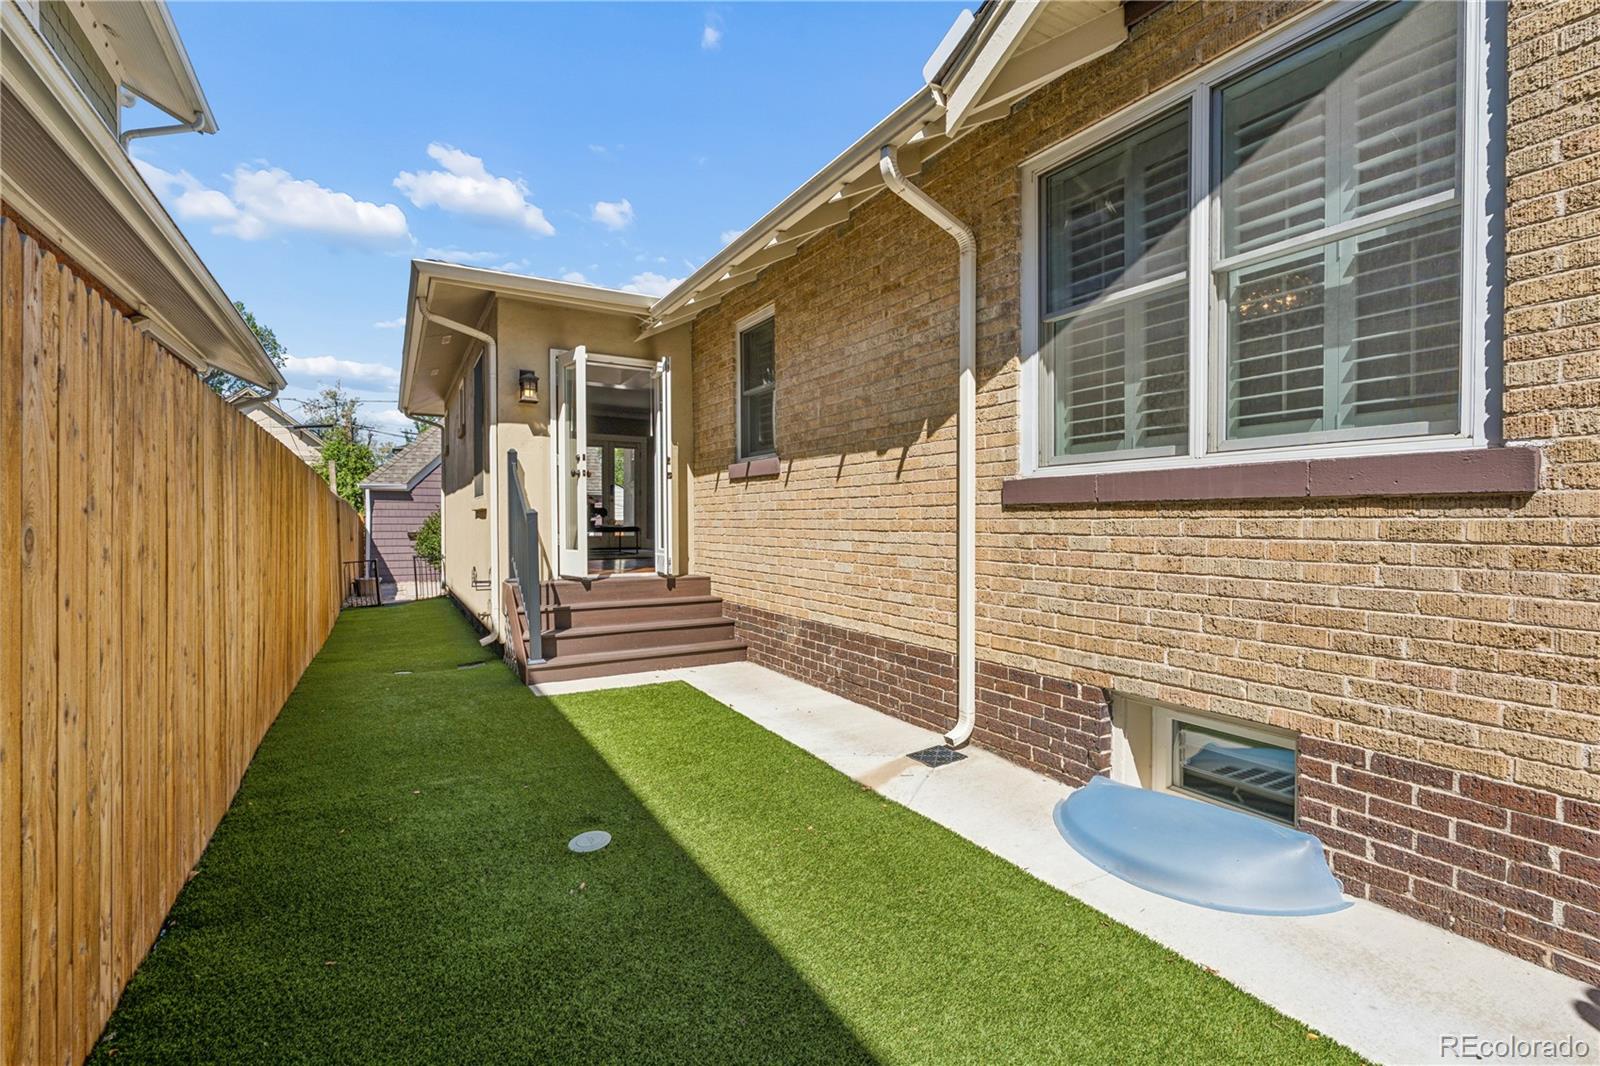
Fenced side yard with artificial turf, brick exterior, and steps to an open door.
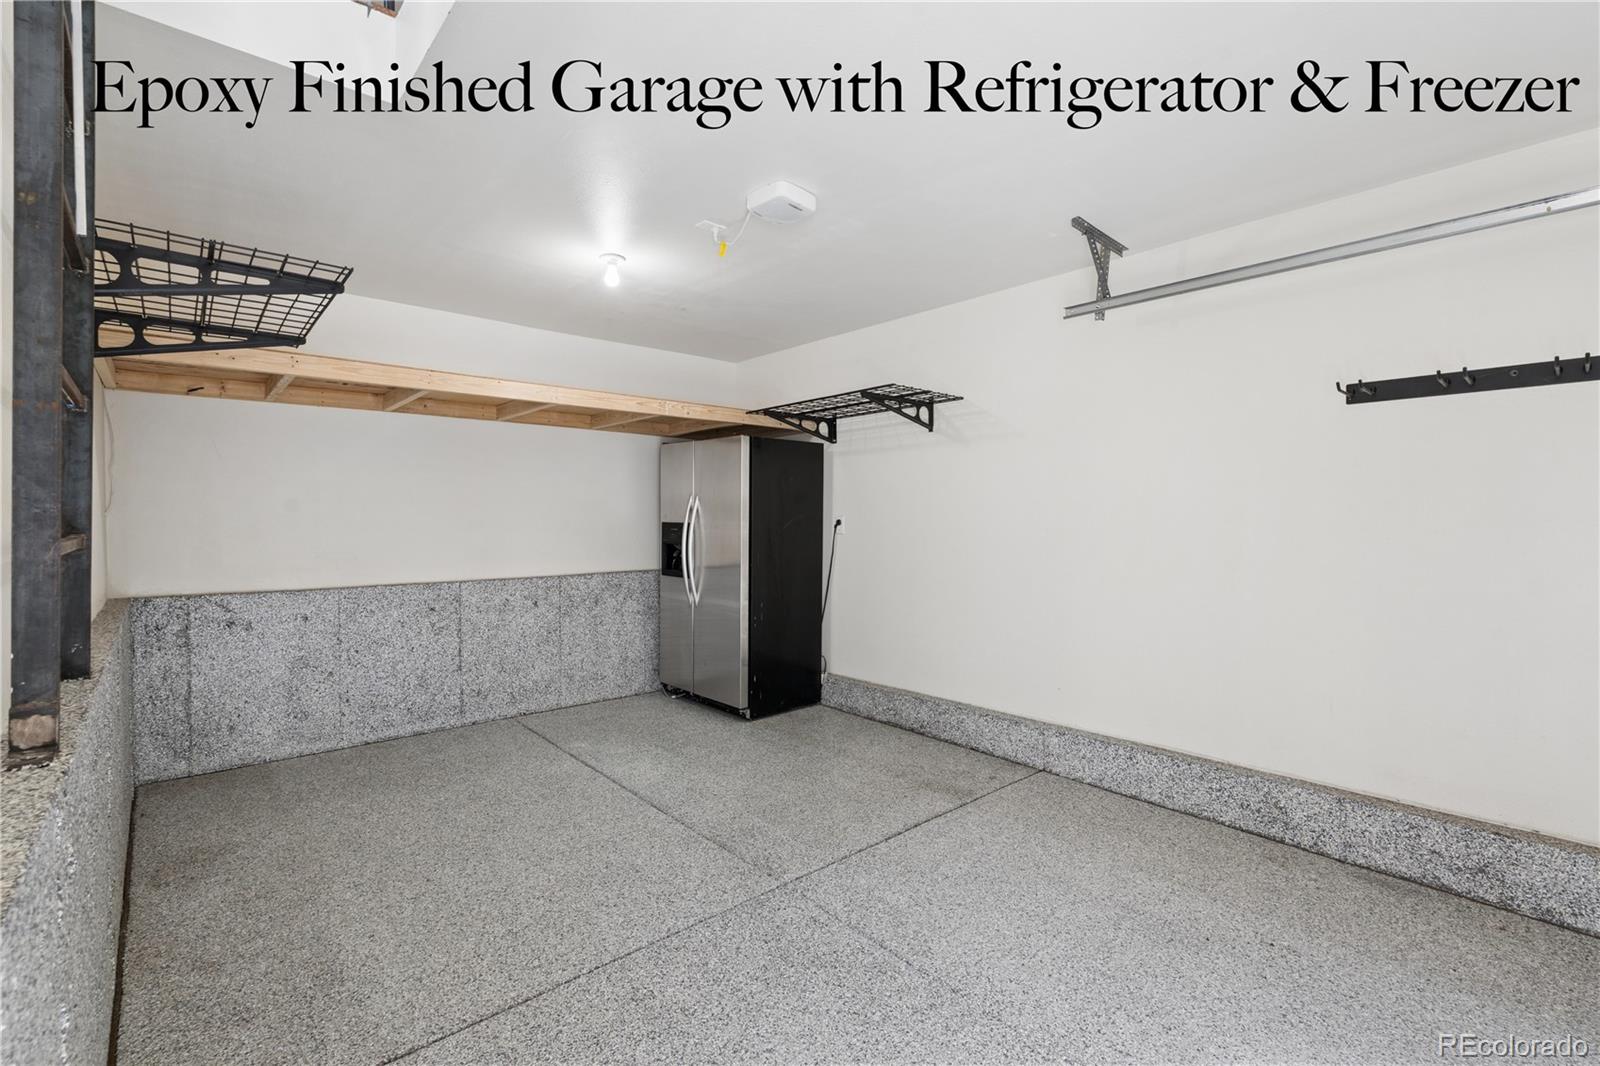
Epoxy-finished garage with refrigerator and freezer, overhead storage racks, and a speckled floor.
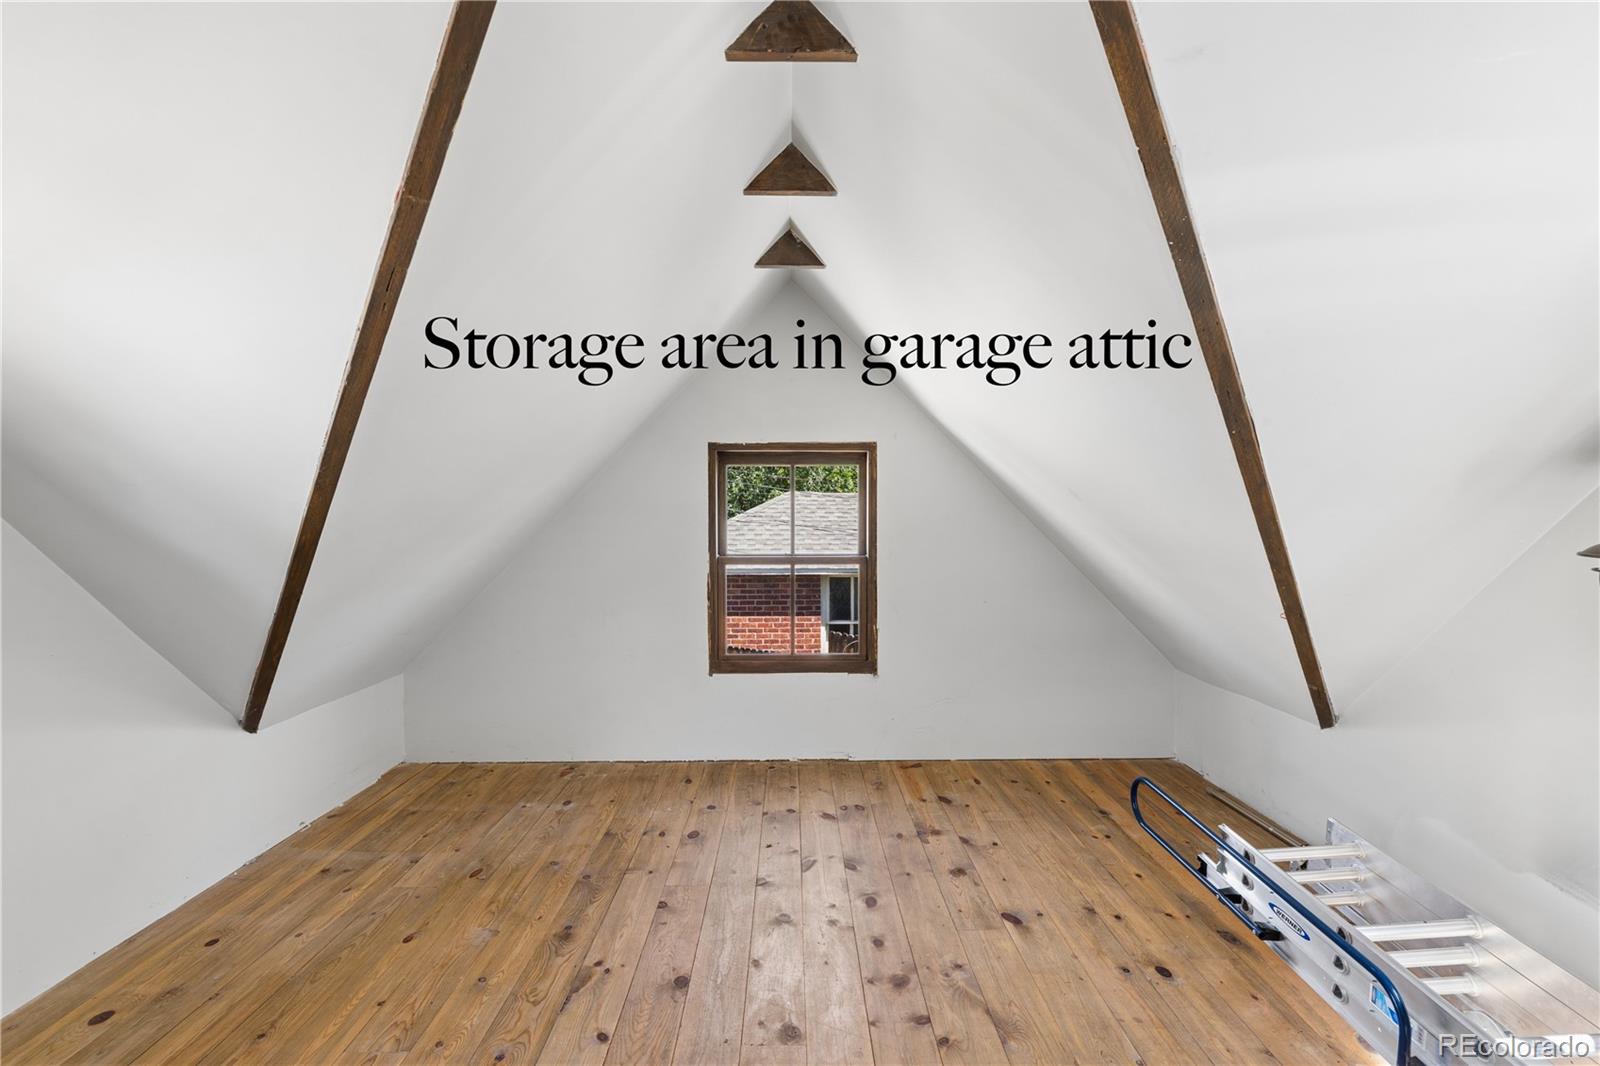
Garage attic storage area with exposed wooden beams, a small window, and a plank floor.
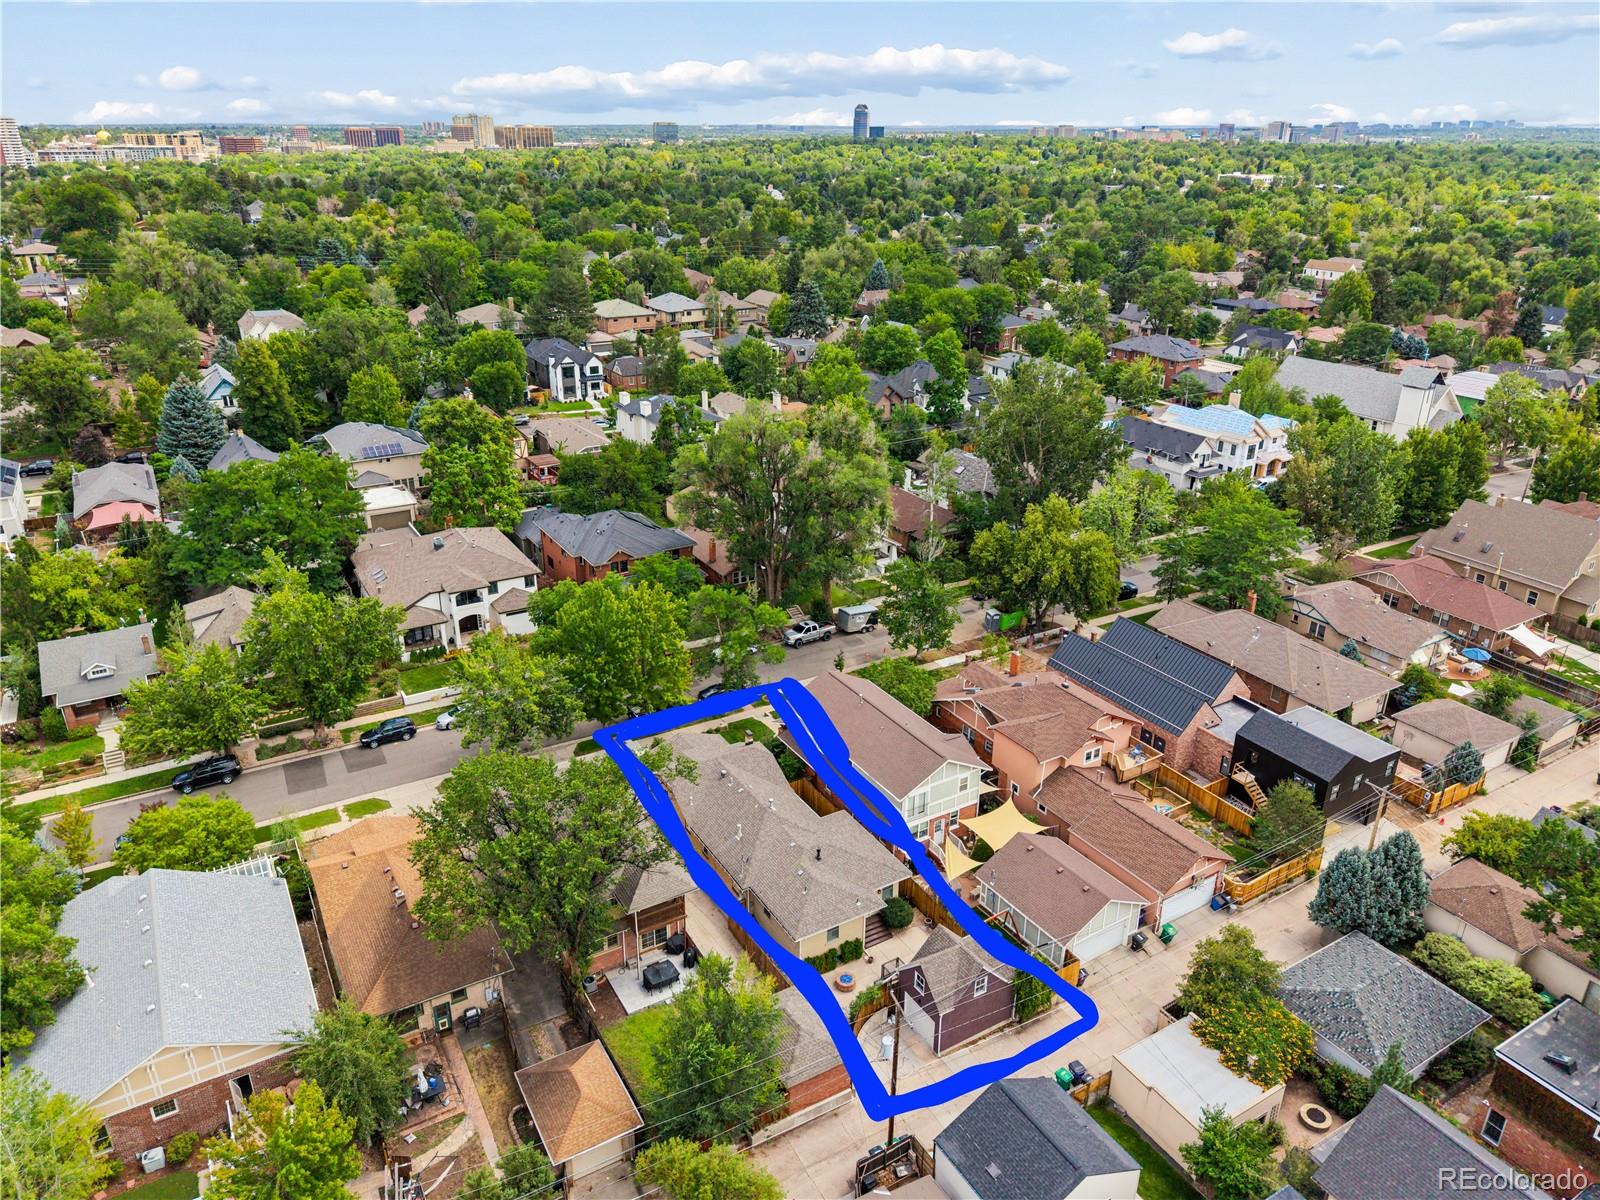
Aerial view of the outlined home amid leafy Denver neighborhood, with downtown skyline in distance.
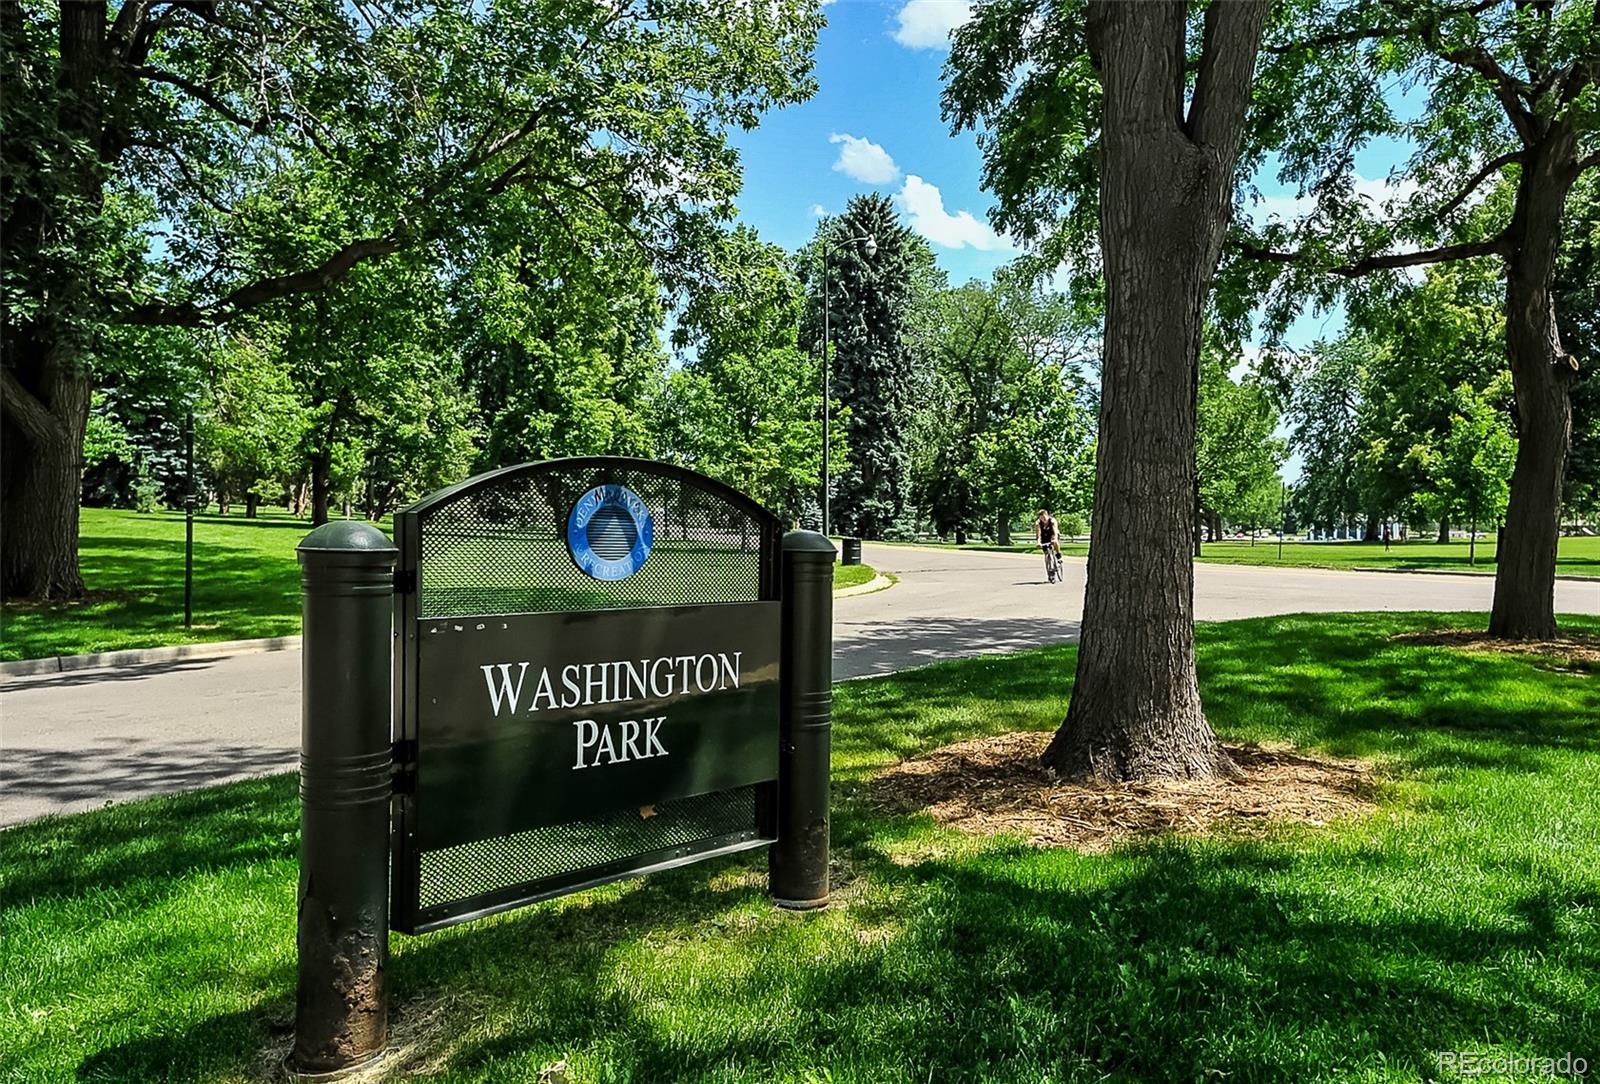
Washington Park sign beside a tree-lined road and cyclist in Denver.
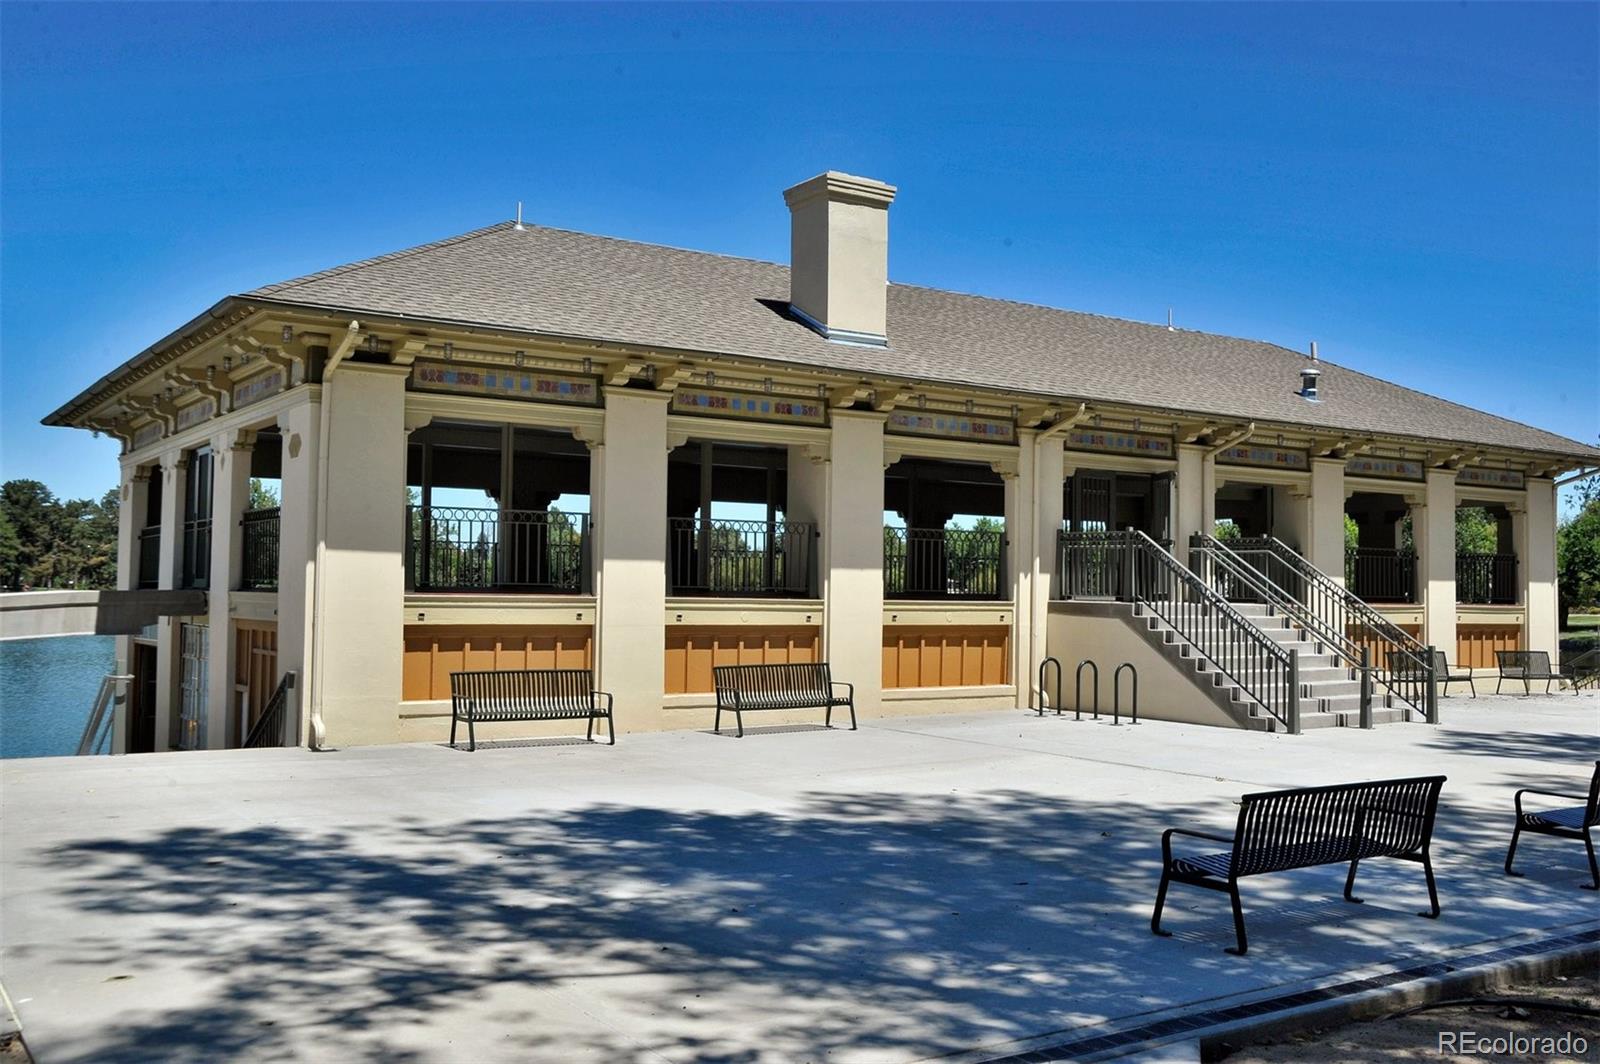
Poolside pavilion with a broad columned facade, twin staircases, and benches on a sunny day.
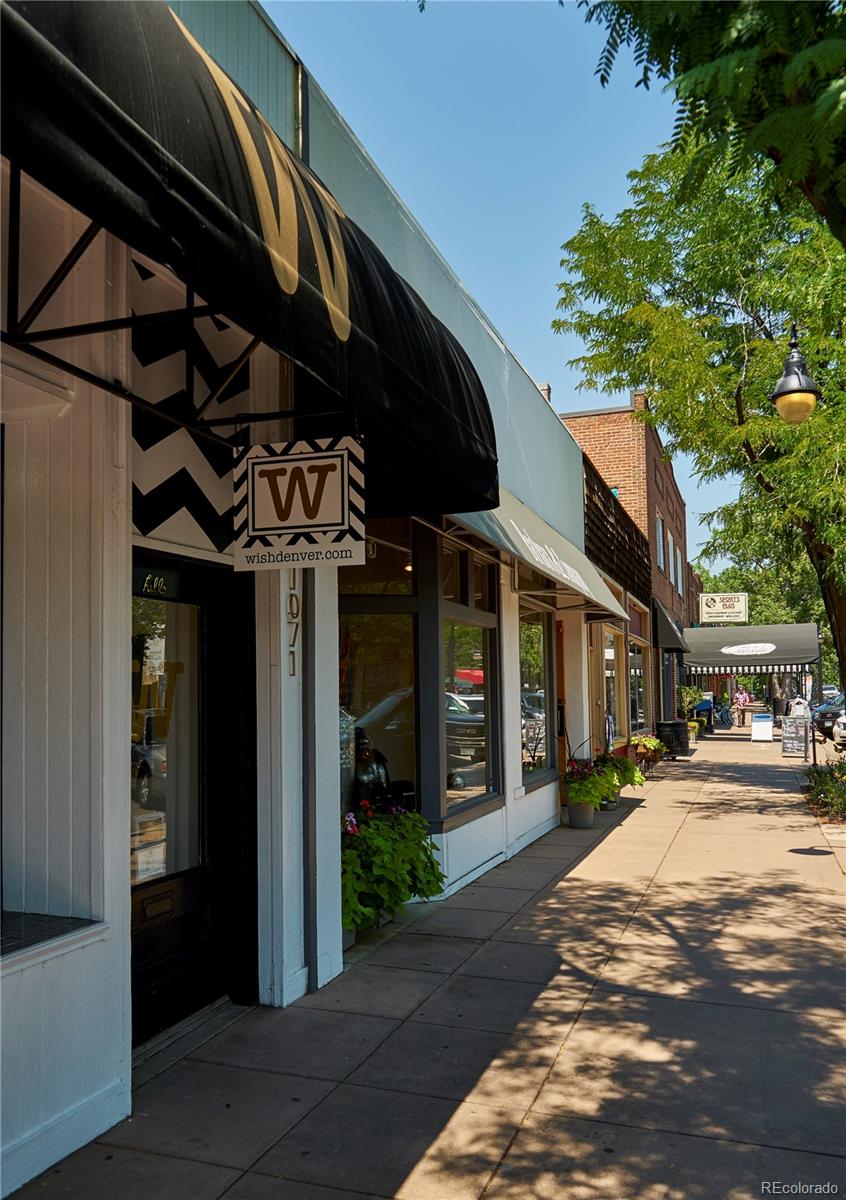
Denver storefront-lined sidewalk beneath leafy trees on a sunny day.
See all photos
Brick home entrance with a covered porch, hanging flowers, and a cushioned swing.
Kristen Winkler

329 S Williams Street

$1,590,000 329 S Williams Street, Denver, CO 80209
$15,000 RATE BUY DOWN/ BUYER CREDIT OFFERED.
This bespoke Wash Park renovation is the perfect balance of historic Denver architecture with modern updates and execution.
The covered front porch overlooks the tree-lined street, just moments from the park. Once inside, the living room boasts charm with a more contemporary sensibility.

The inviting kitchen includes custom cabinetry, quartz surfaces, premium appliances, and a central island that serves as the heart of the space. It connects seamlessly to the dining area with two built-in bar & service areas, catering to your everyday living and elevated entertaining.

The expansive family room extends seamlessly from the kitchen to the outdoor patio and garden. The beautifully landscaped area centers around the gas fire pit, offering a year-round retreat that blends effortlessly into its intimate garden surroundings.

The home's primary suite has been elevated to create a quietly luxurious space, defined by a custom-built designer closet system, dual marble vanity, integrated lighting, and walk-in spacious shower.

The lower level renovation offers a beautifully updated bedroom and bath, an enhanced laundry space, complete with a dedicated dog wash. The large flex space adapts easily as a media room, fitness area, guest quarters, or additional living space. A built-in ski and bike workshop space is a wonderful addition that can be further customized to meet any family's needs.

With the home's inviting back patio so thoughtfully designed for relaxing, entertaining, and simply enjoying life you will also love the new turf side yard created as a haven for furry friends and children to play. The home offers effortless year-round living.

Positioned near Washington Park, Gaylord Street, and Pearl Street, the location places some of Denver's best dining, boutiques, and retail right at your doorstep, offering an ideal blend of vibrant neighborhood charm and the serene beauty of the Park itself.
  • For Sale
    Status
  • 4
    Bedrooms
  • 4
    Bathrooms
  • 1926
    Year Built
  • 2,634 Sq.Ft.
    Living Area

Features & Amenities

Area & Lot

  • Status: For Sale
  • Living Space: 2,634 Sq.Ft.
  • Lot Size: 4,680 Sq.Ft.
  • MLS® ID: 4509020
  • Type: Residential
  • Year Built: 1926
  • Architecture Styles: Denver Square, Traditional
  • Elementary School:Steele
  • Middle School: Merrill
  • High School: South
  • School District: Denver 1

Interior

  • Total Bedrooms: 4
  • Total Bathrooms: 4
  • Full Bathrooms: 2
  • Three Quarter Bathrooms: 1
  • Half Bathrooms: 1
  • Flooring: Tile, Vinyl, Wood
  • Fireplace: Family Room, Living Room
  • Appliances: Dishwasher, Disposal, Dryer, Gas Water Heater, Microwave, Range, Range Hood, Refrigerator, Self Cleaning Oven, Washer
  • Other Interior Features: Built-in Features, Ceiling Fan(s), Eat-in Kitchen, Entrance Foyer, Kitchen Island, Primary Suite, Quartz Counters, Radon Mitigation System, Smoke Free, Walk-In Closet(s)

Exterior & Building

  • Stories: 1
  • Garage Space: 1.0
  • Water Source: Public
  • Utilities: Electricity Connected, Internet Access (Wired), Natural Gas Connected, Phone Available
  • Roof: Composition
  • Lot Features: Landscaped, Level, Sprinklers In Front
  • Parking: Exterior Access Door, Floor Coating, Insulated, Lighted, Storage
  • Heat Type: Forced Air
  • Air Conditioning: Central Air
  • Sewer: Public Sewer
  • Substructure: Slab
  • Other Exterior Features: Dog Run, Fire Pit, Garden, Gas Grill, Lighting, Private Yard

Financial

  • Sales Price: $1,590,000
  • Real Estate Tax: $7,377/yr
  • Zoning: U-SU-C
View Virtual Tour

329 S Williams Street

Follow Me On Instagram

Work With Kristen

Kristen is a real estate professional and an attorney at law who brings contract expertise, advanced negotiation skills and Colorado real estate knowledge to her clients.
Let's Connect